Investor Special! A property with income already in place!
This 5-bedroom, 3-bath property brings in $3,650/month in combined rent, with both tenants currently secured on 1-year leases.
Featuring 3 bedrooms and 2 full bathrooms upstairs and 2 bedrooms with 1 full bathroom downstairs, the property offers a flexible layout that can accommodate a variety of rental strategies. It also includes 2 kitchens, offering plenty of functionality for the current rental arrangement.
For investors looking for an opportunity with existing tenants, established cash flow, and a versatile floor plan, this property deserves a closer look!
Active
$550,000
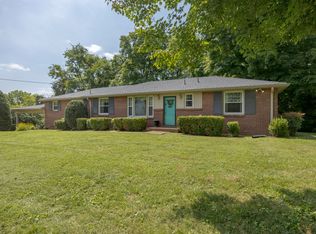
5137 Amalie Dr, Nashville, TN 37211
5beds
3,099sqft
Single Family Residence, Residential
Built in 1975
0.36 Acres Lot
$-- Zestimate®
$177/sqft
$-- HOA
What's special
Versatile floor planFlexible layout
- 4 days |
- 98 |
- 3 |
Likely to sell faster than
Zillow last checked:
Listing updated:
Listed by:
Chirag Patel 615-554-4567,
Reliant Realty ERA Powered 615-859-7150
Source: RealTracs MLS as distributed by MLS GRID,MLS#: 3508094
Facts & features
Interior
Bedrooms & bathrooms
- Bedrooms: 5
- Bathrooms: 3
- Full bathrooms: 3
- Main level bedrooms: 2
Heating
- Central
Cooling
- Central Air
Appliances
- Included: Electric Range, Dishwasher, Microwave, Refrigerator
Features
- Flooring: Other
- Basement: Finished
Interior area
- Total structure area: 3,099
- Total interior livable area: 3,099 sqft
- Finished area above ground: 3,099
Property
Features
- Levels: One
- Stories: 2
Lot
- Size: 0.36 Acres
- Dimensions: 138 x 190
Details
- Parcel number: 16107013300
- Special conditions: Standard
Construction
Type & style
- Home type: SingleFamily
- Property subtype: Single Family Residence, Residential
Materials
- Brick
Condition
- New construction: No
- Year built: 1975
Utilities & green energy
- Sewer: Public Sewer
- Water: Public
- Utilities for property: Water Available
Community & HOA
Community
- Subdivision: Mcmurray Woods
HOA
- Has HOA: No
Location
- Region: Nashville
Financial & listing details
- Price per square foot: $177/sqft
- Tax assessed value: $511,400
- Annual tax amount: $3,598
- Date on market: 8/11/2026
Estimated market value
Not available
Estimated sales range
Not available
Not available
Price history
| Date | Event | Price |
|---|---|---|
| 8/11/2026 | Listed for sale | $550,000+57.1%$177/sqft |
Source:  RealTracs MLS as distributed by MLS GRID #3508094 Report a problem RealTracs MLS as distributed by MLS GRID #3508094 Report a problem | ||
| 11/13/2023 | Sold | $350,000+106%$113/sqft |
Source: Public Record Report a problem | ||
| 5/6/2003 | Sold | $169,900$55/sqft |
Source: Public Record Report a problem | ||
Public tax history
| Year | Property taxes | Tax assessment |
|---|---|---|
| 2025 | $3,598 +21.8% | $127,850 +40.8% |
| 2024 | $2,954 | $90,775 |
| 2023 | $2,954 | $90,775 |
| 2022 | $2,954 -1% | $90,775 |
| 2021 | $2,985 -4.5% | $90,775 +22.5% |
| 2020 | $3,127 +33.8% | $74,075 |
| 2019 | $2,337 +4.7% | $74,075 +4.7% |
| 2018 | $2,232 | $70,750 |
| 2017 | -- | $70,750 +58.2% |
| 2016 | -- | $44,725 |
| 2015 | -- | $44,725 |
| 2014 | $2,020 | $44,725 |
| 2013 | -- | $44,725 -8.7% |
| 2012 | -- | $48,975 |
| 2011 | -- | $48,975 |
| 2010 | -- | $48,975 |
| 2009 | -- | $48,975 +11.6% |
| 2008 | -- | $43,875 |
| 2007 | -- | $43,875 |
| 2006 | -- | -- |
| 2005 | -- | -- |
| 2004 | -- | -- |
| 2003 | -- | -- |
| 2002 | -- | -- |
| 2001 | -- | -- |
| 2000 | -- | -- |
Find assessor info on the county website
Monthly payment
Est. payment
Payment breakdown
Explore the cost of this home by adjusting the details. Changes won't be saved.Climate risks
Neighborhood: McMurray - Huntingdon
Nearby schools
GreatSchools rating
- 4/10McMurray Middle SchoolGrades: 5-8Distance: 0.5 mi
- 4/10John Overton High SchoolGrades: 9-12Distance: 3.2 mi
- 7/10Tusculum Elementary SchoolGrades: PK-5Distance: 0.9 mi
Schools provided by the listing agent
- Elementary: Tusculum Elementary
- Middle: McMurray Middle
- High: John Overton Comp High School
Source: RealTracs MLS as distributed by MLS GRID. This data may not be complete. We recommend contacting the local school district to confirm school assignments for this home.
- $488,8003 bd1 ba2.5k sqft5135 Amalie Dr, Nashville, TN 37211Off Market
- $438,400-- bd-- ba2.4k sqft5189 Hilson Rd, Nashville, TN 37211Off Market
- $318,4003 bd3 ba2.3k sqft522 Huntington Ridge Dr #145, Nashville, TN 37211Off Market
- $338,1003 bd2 ba2.3k sqft522 Huntington Ridge Dr, Nashville, TN 37211Off Market
- $328,0003 bd3 ba2.2k sqft523 Huntington Ridge Dr #146, Nashville, TN 37211Off Market
- $350,3003 bd3 ba2.1k sqft523 Huntington Ridge Dr, Nashville, TN 37211Off Market
- $341,4002 bd3 ba2.2k sqft521 Huntington Ridge Dr #144, Nashville, TN 37211Off Market
- $381,9002 bd3 ba2.2k sqft521 Huntington Ridge Dr, Nashville, TN 37211Off Market
A local agent can set up tours, give advice and negotiate with sellers.
Similar homes
- $524,9003 bd2 ba2.2k sqft3461 Cobble St, Nashville, TN 37211For Sale
 MLS ID #3317243, Bernie Gallerani. RealTracs MLS as distributed by MLS GRID
 - $414,9895 bd3 ba2.3k sqft2615 Edge O Lake Dr, Nashville, TN 37217For Sale
 MLS ID #3500827, Matthew Joachim. RealTracs MLS as distributed by MLS GRID
 - $595,0004 bd3 ba2.2k sqft509 Rochelle Dr, Nashville, TN 37220For Sale
 MLS ID #3247691, Tiffany Fykes. RealTracs MLS as distributed by MLS GRID
 - $499,9005 bd1 ba3.2k sqft501 Douglas Ave, Nashville, TN 37207For Sale
 MLS ID #3501428, Sarah Evans. RealTracs MLS as distributed by MLS GRID
 - $--3 bd3 ba4.2k sqft4720 McBride Rd, Antioch, TN 37013AuctionMLS ID #3251964, Ed Cope. RealTracs MLS as distributed by MLS GRID
- $--5 bd3 ba3.5k sqft214 Caroline Way, Mount Juliet, TN 37122AuctionAuction.com 2
- $--4 bd2 ba2.4k sqft146 Mankin St, La Vergne, TN 37086AuctionXome
- $--3 bd3 ba1.9k sqft513 Upsall Dr, Antioch, TN 37013AuctionMLS ID #3510741, Charles R. Montgomery. RealTracs MLS as distributed by MLS GRID
- $700,0003 bd3 ba1.8k sqft3103 Louise Dr, Nashville, TN 37211New ConstructionMLS ID #3279153, Kimberly Oliver. RealTracs MLS as distributed by MLS GRID
- $--3 bd1 ba1.9k sqft18 Peachtree St, Nashville, TN 37210AuctionAuction.com 2
- $--3 bd1 ba1.5k sqft219 Emery Dr, Nashville, TN 37214AuctionAuction.com 2
- $349,9003 bd2 ba1.6k sqft312 Ocala Cir, Nashville, TN 37211For SaleMLS ID #3231858, Nikki Sanders. RealTracs MLS as distributed by MLS GRID
- $450,0004 bd3 ba2.3k sqft312 Bristol Mountain Ct, Antioch, TN 37013For SaleMLS ID #3319253, Ironelly Mora. RealTracs MLS as distributed by MLS GRID
- $399,0003 bd3 ba2.4k sqft212 Peeler Trl, Madison, TN 37115For SaleMLS ID #3505878, Kelli Katrice Gore. RealTracs MLS as distributed by MLS GRID
- $449,9004 bd3 ba2k sqft157 Blackpool Dr, Antioch, TN 37013For SaleMLS ID #3278191, Ethan Bleau. RealTracs MLS as distributed by MLS GRID
- $575,0004 bd3 ba2.1k sqft2001 Paula Dr, Madison, TN 37115For SaleMLS ID #3244272, Alph Stoltzfus. RealTracs MLS as distributed by MLS GRID
- $--4 bd4 ba2.6k sqft1457 Scarcroft Ln, Nashville, TN 37221AuctionAuction.com 2
- $--3 bd3 ba2k sqft412 Mossy Oak Trl, Antioch, TN 37013AuctionAuction.com 2
- $--4 bd3 ba2.5k sqft1602 Brookvalley Cir, Mount Juliet, TN 37122AuctionXome
- $559,9003 bd2 ba1.5k sqft5060 Wilson Pike, Arrington, TN 37014For SaleMLS ID #3314742, Roy (Pat) P. Marlin. RealTracs MLS as distributed by MLS GRID
