Welcome to 808 Apple Drive, a beautifully remodeled and inviting Nashville home that blends modern updates with comfortable living. This charming 2-bedroom, 1-bath residence features a thoughtfully updated interior with fresh flooring, paint, and stylish finishes throughout, creating a bright and welcoming atmosphere that is truly move-in ready.
The partially finished basement offers versatile additional living space—perfect for a home office, media room, workout area, hobby space, or extra storage. Step outside and enjoy the spacious deck, an ideal setting for morning coffee, entertaining guests, grilling, or relaxing after a long day.
With a newer HVAC system, attractive renovations, flexible basement space, and a fantastic outdoor living area, 808 Apple Drive is a wonderful opportunity to own a turnkey Nashville home with plenty of character and functionality.
Active
$199,000
808 Apple Dr, Nashville, TN 37211
2beds
968sqft
Townhouse, Residential, Condominium
Built in 1980
871 Square Feet Lot
$-- Zestimate®
$206/sqft
$125/mo HOA
What's special
Stylish finishes throughoutThoughtfully updated interiorBright and welcoming atmosphereSpacious deckFresh flooring
- 3 days |
- 197 |
- 18 |
Likely to sell faster than
Zillow last checked:
Listing updated:
Listed by:
Brent Gillen 615-438-6354,
Apex Ventures, Inc. 615-255-2703
Source: RealTracs MLS as distributed by MLS GRID,MLS#: 3510388
Facts & features
Interior
Bedrooms & bathrooms
- Bedrooms: 2
- Bathrooms: 1
- Full bathrooms: 1
- Main level bedrooms: 2
Heating
- Central
Cooling
- Central Air
Appliances
- Included: Electric Oven, Cooktop, Electric Range, Dishwasher, Dryer, Washer
Features
- Flooring: Luxury Vinyl
- Basement: Partially Finished
Interior area
- Total structure area: 968
- Total interior livable area: 968 sqft
- Finished area above ground: 768
- Finished area below ground: 200
Property
Parking
- Total spaces: 2
- Parking features: Open
- Uncovered spaces: 2
Features
- Levels: Two
- Stories: 1
Lot
- Size: 871 Square Feet
Details
- Parcel number: 162090C80800CO
- Special conditions: Standard
Construction
Type & style
- Home type: Townhouse
- Property subtype: Townhouse, Residential, Condominium
- Attached to another structure: Yes
Materials
- Brick
Condition
- New construction: No
- Year built: 1980
Utilities & green energy
- Sewer: Public Sewer
- Water: Public
- Utilities for property: Water Available
Community & HOA
Community
- Subdivision: Cedarwood
HOA
- Has HOA: Yes
- Services included: Maintenance Structure, Maintenance Grounds
- HOA fee: $125 monthly
- Second HOA fee: $395 one time
Location
- Region: Nashville
Financial & listing details
- Price per square foot: $206/sqft
- Tax assessed value: $159,500
- Annual tax amount: $1,122
- Date on market: 8/12/2026
Estimated market value
Not available
Estimated sales range
Not available
Not available
Price history
| Date | Event | Price |
|---|---|---|
| 8/12/2026 | Listed for sale | $199,000+485.3%$206/sqft |
Source:  RealTracs MLS as distributed by MLS GRID #3510388 Report a problem RealTracs MLS as distributed by MLS GRID #3510388 Report a problem | ||
| 7/29/1987 | Sold | $34,000$35/sqft |
Source: Agent Provided Report a problem | ||
Public tax history
| Year | Property taxes | Tax assessment |
|---|---|---|
| 2025 | $1,122 +42.3% | $39,875 +64.6% |
| 2024 | $788 | $24,225 |
| 2023 | $788 | $24,225 |
| 2022 | $788 -1% | $24,225 |
| 2021 | $797 +24.8% | $24,225 +60.2% |
| 2020 | $638 +33.8% | $15,125 |
| 2019 | $477 | $15,125 |
| 2018 | $477 | $15,125 |
| 2017 | $477 | $15,125 +13.3% |
| 2016 | $477 -20.8% | $13,350 |
| 2015 | $603 | $13,350 |
| 2014 | $603 | $13,350 |
| 2013 | -- | $13,350 -17.5% |
| 2012 | -- | $16,175 |
| 2011 | -- | $16,175 |
| 2010 | -- | $16,175 |
| 2009 | -- | $16,175 +12.9% |
| 2008 | -- | $14,325 |
| 2007 | -- | $14,325 |
| 2006 | -- | -- |
| 2005 | -- | -- |
| 2004 | -- | -- |
| 2003 | -- | -- |
| 2002 | -- | -- |
| 2001 | -- | -- |
| 2000 | -- | -- |
Find assessor info on the county website
Monthly payment
Est. payment
Payment breakdown
Explore the cost of this home by adjusting the details. Changes won't be saved.Climate risks
Neighborhood: 37211
Nearby schools
GreatSchools rating
- 6/10Henry Maxwell Elementary SchoolGrades: PK-5Distance: 2.1 mi
- 4/10Thurgood Marshall Middle SchoolGrades: 6-8Distance: 3 mi
- 2/10Cane Ridge High SchoolGrades: 9-12Distance: 4.9 mi
Schools provided by the listing agent
- Elementary: Henry C. Maxwell Elementary
- Middle: Thurgood Marshall Middle
- High: Cane Ridge High School
Source: RealTracs MLS as distributed by MLS GRID. This data may not be complete. We recommend contacting the local school district to confirm school assignments for this home.
- $140,8002 bd1 ba768 sqft810 Apple Dr, Nashville, TN 37211Off Market
- $144,3002 bd1 ba800 sqft812 Apple Dr, Nashville, TN 37211Off Market
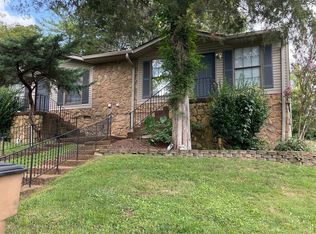
- $156,6002 bd1 ba768 sqft806 Apple Dr, Nashville, TN 37211Off Market
- $199,9002 bd1 ba768 sqft804 Apple Dr, Nashville, TN 37211For Sale

- $142,8002 bd1 ba768 sqft814 Apple Dr, Nashville, TN 37211Off Market
- $140,0002 bd1 ba768 sqft709 Apple Ct, Nashville, TN 37211Off Market
- $146,6002 bd1 ba768 sqft711 Apple Ct, Nashville, TN 37211Off Market
- $153,0002 bd1 ba768 sqft815 Apple Dr, Nashville, TN 37211Off Market
A local agent can set up tours, give advice and negotiate with sellers.
A local lender can help you make sure your offer is ready when you are.
Similar homes
- $195,0002 bd2 ba1k sqft5515 Country Dr APT 30, Nashville, TN 37211For Sale

 MLS ID #3080048, Cassidy McGugan. RealTracs MLS as distributed by MLS GRID
 - $200,0002 bd2 ba1.2k sqft5510 Country Dr APT 108, Nashville, TN 37211For Sale
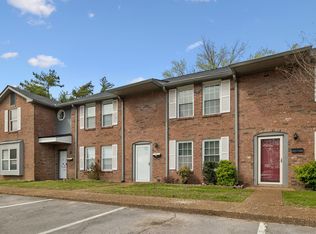 MLS ID #3167967, Kimo Quance. RealTracs MLS as distributed by MLS GRID
 - $199,9002 bd1 ba768 sqft804 Apple Dr, Nashville, TN 37211For SaleMLS ID #3312165, Santana Jones. RealTracs MLS as distributed by MLS GRID
- $249,0003 bd2 ba1.3k sqft5600 Country Dr APT 160, Nashville, TN 37211For Sale
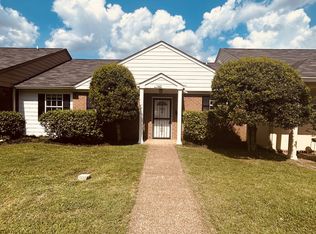 MLS ID #3513524, Victoria Gandara Hinson, ABR, SRES. RealTracs MLS as distributed by MLS GRID
 - $199,0002 bd2 ba1k sqft370 Wallace Rd APT C9, Nashville, TN 37211For SaleMLS ID #3298152, Raimundo Ferrer. RealTracs MLS as distributed by MLS GRID
- $289,0002 bd3 ba1.2k sqft141 Shadow Glen Dr, Nashville, TN 37211For SaleMLS ID #3513228, Gary Ashton. RealTracs MLS as distributed by MLS GRID
- $215,0002 bd1 ba842 sqft5505 Eulala Dr, Nashville, TN 37211For SaleMLS ID #3304664, Karen Albright. RealTracs MLS as distributed by MLS GRID
- $194,9992 bd2 ba1k sqft453 Claircrest Dr, Antioch, TN 37013For SaleMLS ID #3318512, Evan Thomas. RealTracs MLS as distributed by MLS GRID
- $245,0002 bd1 ba988 sqft7003 Lenox Village Dr APT B9, Nashville, TN 37211For SaleMLS ID #3512710, Jack Patrick. RealTracs MLS as distributed by MLS GRID
- $195,0002 bd2 ba1k sqft370 Wallace Rd APT F9, Nashville, TN 37211For SaleMLS ID #3156480, Emine' (Amy) Kempf. RealTracs MLS as distributed by MLS GRID
- $250,0002 bd1 ba1k sqft7003 Lenox Village Dr #5, Nashville, TN 37211For SaleMLS ID #3510265, Dalton LaFrance. RealTracs MLS as distributed by MLS GRID
- $234,9002 bd2 ba1.1k sqft333 Huntington Ridge Dr, Nashville, TN 37211For SaleMLS ID #3309358, Caleb Lovejoy. RealTracs MLS as distributed by MLS GRID
- $206,0002 bd2 ba1.1k sqft4958 Edmondson Pike APT B-9, Nashville, TN 37211For SaleMLS ID #3270614, Pam Bradshaw. RealTracs MLS as distributed by MLS GRID
- $149,9902 bd2 ba1k sqft550 Harding Pl APT C105, Nashville, TN 37211For SaleMLS ID #3170521, Sukhrob Khalturaev. RealTracs MLS as distributed by MLS GRID
- $220,0002 bd1 ba844 sqft400 Gillespie Ct, Antioch, TN 37013For SaleMLS ID #3499504, Steven Asadoorian. RealTracs MLS as distributed by MLS GRID
- $189,9002 bd2 ba1k sqft370 Wallace Rd APT G3, Nashville, TN 37211For SaleMLS ID #3233015, Badawi M. Hindiyeh. RealTracs MLS as distributed by MLS GRID
- $223,0002 bd2 ba1.1k sqft625 Hickory Glade Ct, Antioch, TN 37013For SaleMLS ID #3306154, Jen Spoletini. RealTracs MLS as distributed by MLS GRID
- $225,0002 bd2 ba1k sqft430 Claircrest Dr, Antioch, TN 37013For SaleMLS ID #3305407, Fulong (Kintar) Qiao. RealTracs MLS as distributed by MLS GRID
- $125,0002 bd1 ba875 sqft441 Harding Played #A01, Nashville, TN 37211For SaleMLS ID #3510344, Omar Anthony Barreda. RealTracs MLS as distributed by MLS GRID
- $265,0002 bd3 ba1.2k sqft2045 Pinecrest Dr Unit 22, Nashville, TN 37211For SaleMLS ID #3223922, Nicolle Lopez. RealTracs MLS as distributed by MLS GRID
