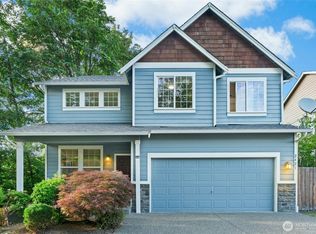
FINAL PRICE REDUCTION — SELLER READY TO SELL! NOW $924,950 — OVER $140,000 PRICE REDUCTION! Originally offered at $1,065,000, this is a significant opportunity to own a beautifully remodeled 4BD • 3BA • 2,200 SF Cape Cod-style home in Bothell with Edmonds School District. MUST SEE! Move-in ready with flexible living spaces ideal for multigenerational living, guests, or working from home. Features a second kitchen, office/den, spacious primary suite, walk-in closet, spa-inspired bath, and chef’s kitchen with quartz countertops, marble cabinetry & stainless-steel appliances. Extensively updated from 2023–2026 with newer furnace & central A/C, water heater, engineered hardwood floors, remodeled bathrooms, updated lighting, appliances, fresh interior & exterior paint, Leaf Guard gutters, security cameras & more! Enjoy a fully fenced private backyard with large deck, patio, gazebo, fire pit, tiered gardens, storage shed & newer retaining wall—perfect for entertaining and outdoor living. RV/boat parking + 2-car garage with refinished floor. Quiet cul-de-sac conveniently located near Mill Creek Town Center, parks, shopping & dining. Qualified buyers may be eligible for down payment assistance + preferred lender 1% first-year rate reduction. Ask for details! SELLER IS READY TO MAKE A DEAL! Bring your offer and take advantage of this substantial price reduction. Don't miss this opportunity! FINAL PRICE REDUCTION • MOVE-IN READY • EXTENSIVELY UPDATED • NOW $924,950
Active
Listed by: eXp Realty • Anna Moon
Price cut: $25K (9/11)
$924,950
412 164 Place SE, Bothell, WA 98012
4beds
2,200sqft
Single Family Residence
Built in 1984
8,276 Square Feet Lot
$907,200 Zestimate®
$420/sqft
$10/mo HOA
What's special
Second kitchenTiered gardensFully fenced private backyardLarge deckUpdated lightingRemodeled bathroomsSpacious primary suite
- --
- on Zillow
- 616
- views
- 43
- saves
Likely to sell faster than
Zillow last checked:
Listing updated:
Listed by:
Anna Moon,
eXp Realty
Source: NWMLS as distributed by MLS GRID,MLS#: 2563981
Facts & features
Interior
Bedrooms & bathrooms
- Bedrooms: 4
- Bathrooms: 3
- Full bathrooms: 3
- Main level bathrooms: 1
- Main level bedrooms: 2
Primary bedroom
- Level: Second
Bedroom
- Level: Main
Bedroom
- Level: Main
Bedroom
- Level: Second
Bathroom full
- Level: Main
Bathroom full
- Level: Second
Bathroom full
- Level: Second
Den office
- Level: Second
Entry hall
- Level: Main
Kitchen with eating space
- Level: Main
Living room
- Level: Main
Utility room
- Level: Main
Heating
- Fireplace, Forced Air, Electric, Natural Gas, Wood
Cooling
- Has cooling: Yes
Appliances
- Included: Dishwasher, Disposal, Dryer, Microwave, Refrigerator, Stove(s)/Range(s), Washer, Dishwasher(s), Dryer(s), Garbage Disposal, Microwave(s), Refrigerator(s), Washer(s), Water Heater: Natural GAs, Water Heater Location: Garage
Features
- Bath Off Primary, Dining Room, High Tech Cabling
- Flooring: Ceramic Tile, Engineered Hardwood, Carpet
- Windows: Dbl Pane/Storm Window, Skylight(s)
- Number of fireplaces: 1
- Fireplace features: Wood Burning, Lower Level: 1, Fireplace
Interior area
- Total structure area: 2,200
- Total interior livable area: 2,200 sqft
Video & virtual tour
Property
Parking
- Total spaces: 6
- Parking features: Driveway, Attached Garage, Off Street, RV Parking
- Has attached garage: Yes
- Covered spaces: 2
- Uncovered spaces: 4
Features
- Levels: Two
- Stories: 2
- Entry location: Main
- Patio & porch: Second Kitchen, Bath Off Primary, Dbl Pane/Storm Window, Dining Room, Fireplace, High Tech Cabling, Jetted Tub, Security System, Skylight(s), Vaulted Ceiling(s), Walk-In Closet(s), Water Heater
- Spa features: Bath
- Has view: Yes
- View description: Territorial
Lot
- Size: 8,276 Square Feet
- Features: Cul-De-Sac, Paved, Cabana/Gazebo, Cable TV, Deck, Dog Run, Fenced-Fully, Gas Available, High Speed Internet, Outbuildings, Patio, RV Parking
- Topography: Level,Terraces
- Residential vegetation: Garden Space
Details
- Parcel number: 00707600010400
- Special conditions: Standard
- Other equipment: Leased Equipment: None
Construction
Type & style
- Home type: SingleFamily
- Architectural style: Cape Cod,2 Story
- Property subtype: Single Family Residence
Materials
- Wood Siding
- Foundation: Poured Concrete
- Roof: Composition
Condition
- Updated/Remodeled
- Year built: 1984
- Major remodel year: 1984
Utilities & green energy
- Electric: Company: Snohomish County (PUD)
- Sewer: Sewer Connected, Company: Alderwood Water & Sewer
- Water: Public, Company: Alderwood Water & Sewer
- Utilities for property: X Finity
Community & HOA
Community
- Features: CCRs
- Security: Security System
- Subdivision: Mill Creek
HOA
- Services included: Common Area Maintenance
- HOA fee: $120 annually
- HOA phone: 425-741-9879
Location
- Region: Bothell
Financial & listing details
- Price per square foot: $420/sqft
- Tax assessed value: $942,300
- Annual tax amount: $7,664
- Date on market: 8/4/2026
- Listing terms: Conventional,FHA,VA Loan
- Inclusions: Dishwasher(s), Dryer(s), Garbage Disposal, Leased Equipment, Microwave(s), Refrigerator(s), Stove(s)/Range(s), Washer(s)
Estimated market value
$907,200
$862,000 - $953,000
$3,676/mo
Price history
| Date | Event | Price |
|---|---|---|
| 9/16/2026 | Listed for rent | $4,000$2/sqft |
Source: Zillow Rentals Report a problem | ||
| 9/11/2026 | Price change | $924,950-2.6%$420/sqft |
Source: eXp Realty #2563981 Report a problem | ||
| 8/4/2026 | Listed for sale | $949,950-5%$432/sqft |
Source:  NWMLS as distributed by MLS GRID #2563981 Report a problem NWMLS as distributed by MLS GRID #2563981 Report a problem | ||
| 8/3/2026 | Listing removed | $999,950$455/sqft |
Source: eXp Realty #2530471 Report a problem | ||
| 7/8/2026 | Price change | $999,950-2.4%$455/sqft |
Source: eXp Realty #2530471 Report a problem | ||
| 6/26/2026 | Price change | $1,024,950-3.8%$466/sqft |
Source: eXp Realty #2530471 Report a problem | ||
| 5/28/2026 | Listed for sale | $1,065,000+21.7%$484/sqft |
Source: eXp Realty #2530471 Report a problem | ||
| 7/17/2023 | Sold | $875,000$398/sqft |
Source: NWMLS as distributed by MLS GRID #2128666 Report a problem | ||
| 6/27/2023 | Pending sale | $875,000$398/sqft |
Source: NWMLS as distributed by MLS GRID #NWM2128666 Report a problem | ||
| 6/22/2023 | Listed for sale | $875,000+56.3%$398/sqft |
Source: NWMLS as distributed by MLS GRID #NWM2128666 Report a problem | ||
| 11/15/2018 | Sold | $559,950$255/sqft |
Source: NWMLS as distributed by MLS GRID #1365137 Report a problem | ||
| 10/3/2018 | Pending sale | $559,950$255/sqft |
Source: Windermere Real Estate/Mill Creek, Inc. #1365137 Report a problem | ||
| 10/1/2018 | Price change | $559,950-0.9%$255/sqft |
Source: Windermere Real Estate/Mill Creek, Inc. #1365137 Report a problem | ||
| 9/21/2018 | Listed for sale | $565,000+28.4%$257/sqft |
Source: Windermere Real Estate/Mill Creek, Inc. #1365137 Report a problem | ||
| 10/23/2007 | Listing removed | $440,000+2.3%$200/sqft |
Source: Owner Report a problem | ||
| 6/15/2007 | Sold | $430,000-2.3%$195/sqft |
Source: NWMLS as distributed by MLS GRID #27059227 Report a problem | ||
| 5/6/2007 | Price change | $440,000-1.3%$200/sqft |
Source: Owner Report a problem | ||
| 4/20/2007 | Listed for sale | $445,999+68.3%$203/sqft |
Source: Owner Report a problem | ||
| 6/26/2003 | Sold | $264,950+4.7%$120/sqft |
Source: NWMLS as distributed by MLS GRID #22264410 Report a problem | ||
| 2/28/2002 | Sold | $253,000$115/sqft |
Source: Public Record Report a problem | ||
Public tax history
| Year | Property taxes | Tax assessment |
|---|---|---|
| 2025 | $7,664 +10.1% | $942,300 +10.9% |
| 2024 | $6,959 +2.5% | $849,500 +2.8% |
| 2023 | $6,791 -12.5% | $826,000 -16.6% |
| 2022 | $7,764 +17.6% | $990,600 +44.9% |
| 2021 | $6,599 +14.3% | $683,600 +15.3% |
| 2020 | $5,774 -9.8% | $592,900 +1.4% |
| 2019 | $6,400 | $584,800 +21.5% |
| 2018 | -- | $481,400 +26.6% |
| 2017 | $5,361 +35% | $380,300 +20.6% |
| 2016 | $3,972 | $315,400 +0.8% |
| 2015 | $3,972 +20.3% | $312,800 +27.1% |
| 2013 | $3,302 | $246,200 |
| 2012 | -- | -- |
| 2011 | -- | -- |
| 2010 | -- | -- |
| 2009 | -- | -- |
| 2008 | -- | -- |
| 2007 | -- | -- |
| 2002 | -- | -- |
| 2001 | $2,594 -0.7% | $187,100 |
| 2000 | $2,612 | $187,100 |
Find assessor info on the county website
Monthly payment
Est. payment
Payment breakdown
Explore the cost of this home by adjusting the details. Changes won't be saved.Climate risks
Neighborhood: 98012
Similar homes
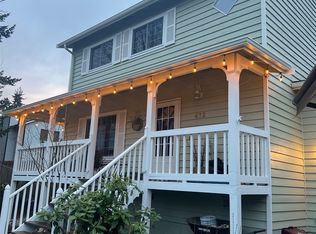
- $899,9004 bd3 ba2.1k sqft18 167th Place SW, Bothell, WA 98012Active
 MLS ID #2536362, Henry H. Shim. NWMLS as distributed by MLS GRID
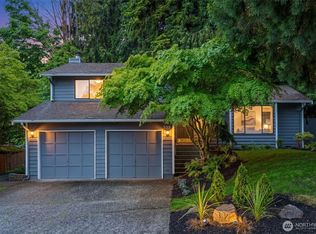
 - $850,0004 bd3 ba2k sqft402 170th Place SW, Bothell, WA 98012Active
 MLS ID #2563747, Maria Shelman. NWMLS as distributed by MLS GRID
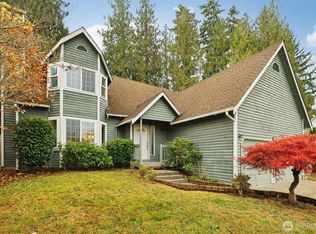
 - $889,9904 bd3 ba1.9k sqft2421 192nd Place SE, Bothell, WA 98012Active
 MLS ID #2562561, Preethy Jayaraman. NWMLS as distributed by MLS GRID
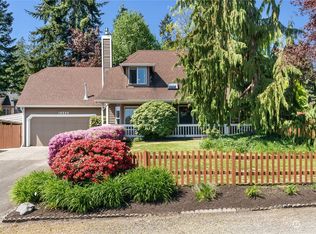
 - $1,000,0003 bd4 ba2.4k sqft2119 242nd Street SW, Bothell, WA 98021Active
 MLS ID #2584204, Hao N. Dang. NWMLS as distributed by MLS GRID
