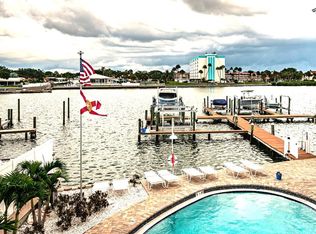
Charming Waterfront Cottage with Expansive Bay Views in Indian Rocks Beach! Discover the charm of coastal living in this delightful waterfront cottage nestled in this sought-after seaside community. Set along a wide, north-facing bay, this special property offers beautiful, open-water views and a wonderful sense of privacy. The original home has been thoughtfully refreshed, preserving its cottage character while offering inviting spaces to enjoy the waterfront setting. Featuring two bedrooms and one bath, the home captures the water views from the main living area, dining room, and Florida room, bringing the beauty of the bay into everyday living. Step outside to a spacious, private backyard, fenced on both sides and offering plenty of room to create your own tropical retreat, add a pool, or simply relax and enjoy the coastal breeze. Whether you're looking for a charming waterfront getaway, a full-time coastal residence, or a property to make your own, this is a wonderful opportunity to enjoy the laid-back lifestyle of Indian Rocks Beach. A charming cottage, beautiful bay views, and endless possibilities!
For sale
$970,000
412 20TH AVENUE, INDIAN ROCKS BEACH, FL 33785
2beds
1,092sqft
Single Family Residence
Built in 1952
6,482 Square Feet Lot
$930,900 Zestimate®
$888/sqft
$-- HOA
What's special
- 1 day
- 115
- 8
Zillow last checked:
Listing updated:
Listed by:
Tricia Priest 727-612-6277,
COLDWELL BANKER REALTY 727-581-9411
Source: Stellar MLS,MLS#: TB8562669 Originating MLS: Suncoast Tampa
Facts & features
Interior
Bedrooms & bathrooms
- Bedrooms: 2
- Bathrooms: 1
- Full bathrooms: 1
Rooms
- Room types: Florida Room
Primary bedroom
- Features: Built-in Closet
- Level: First
Bedroom 2
- Features: Built-in Closet
- Level: First
Kitchen
- Level: First
Living room
- Level: First
Heating
- Central
Cooling
- Central Air
Appliances
- Included: Dishwasher, Dryer, Electric Water Heater, Microwave, Range, Refrigerator, Washer
- Laundry: Laundry Closet, Outside
Features
- Beamed Ceilings, Ceiling Fan(s), Eating Space In Kitchen, Primary Bedroom Main Floor, Thermostat
- Flooring: Terrazzo, Tile
- Doors: Outdoor Shower
- Windows: Window Treatments
- Has fireplace: Yes
- Fireplace features: Living Room, Wood Burning
Interior area
- Total structure area: 1,092
- Total interior livable area: 1,092 sqft
Property
Parking
- Parking features: Curb Parking, Golf Cart Parking, Ground Level, Off Street
- Has carport: Yes
Features
- Levels: One
- Stories: 1
- Patio & porch: Covered, Front Porch, Rear Porch, Screened
- Exterior features: Outdoor Shower, Storage
- Fencing: Vinyl,Wood
- Has view: Yes
- View description: Water, Bay/Harbor - Full
- Has water view: Yes
- Water view: Water,Bay/Harbor - Full
- Waterfront features: Bay/Harbor, Bay/Harbor Access, Sailboat Water
Lot
- Size: 6,482 Square Feet
- Dimensions: 49 x 131
- Features: FloodZone
- Residential vegetation: Mature Landscaping
Details
- Parcel number: 063015421560000080
- Special conditions: None
Construction
Type & style
- Home type: SingleFamily
- Architectural style: Bungalow,Key West
- Property subtype: Single Family Residence
Materials
- Block
- Foundation: Slab
- Roof: Shingle
Condition
- New construction: No
- Year built: 1952
Utilities & green energy
- Sewer: Public Sewer
- Water: Public
- Utilities for property: Cable Connected, Electricity Connected, Public, Sewer Connected, Street Lights, Water Connected
Community & HOA
Community
- Features: Golf Carts OK, Park, Playground, Tennis Court(s)
- Security: Smoke Detector(s)
- Pet fee: $0 monthly
- Subdivision: INDIAN BEACH RE-REVISED 7TH ADD
HOA
- Has HOA: No
Location
- Region: Indian Rocks Beach
Financial & listing details
- Price per square foot: $888/sqft
- Tax assessed value: $824,430
- Annual tax amount: $2,892
- Date on market: 11/5/2026
- Cumulative days on market: 2 days
- Listing terms: Cash,Conventional
- Ownership: Fee Simple
- Total actual rent: 0
- Electric utility on property: Yes
- Road surface type: Asphalt
Estimated market value
$930,900
$884,000 - $977,000
$3,426/mo
Price history
| Date | Event | Price |
|---|---|---|
| 11/6/2026 | Listed for sale | $970,000-2.8%$888/sqft |
Source:  Stellar MLS #TB8562669 Report a problem | ||
| 7/14/2026 | Listing removed | $998,000$914/sqft |
Source: Stellar MLS #TB8483647 Report a problem | ||
| 5/30/2026 | Price change | $998,000-5%$914/sqft |
Source: Stellar MLS #TB8483647 Report a problem | ||
| 5/22/2026 | Price change | $1,050,000-4.5%$962/sqft |
Source: Stellar MLS #TB8483647 Report a problem | ||
| 5/2/2026 | Price change | $1,100,000-4.3%$1,007/sqft |
Source: Stellar MLS #TB8483647 Report a problem | ||
| 4/9/2026 | Price change | $1,150,000-3%$1,053/sqft |
Source: Stellar MLS #TB8483647 Report a problem | ||
| 3/9/2026 | Listed for sale | $1,185,000+7.7%$1,085/sqft |
Source: Stellar MLS #TB8483647 Report a problem | ||
| 11/12/2025 | Listing removed | $1,100,000$1,007/sqft |
Source: Stellar MLS #TB8378614 Report a problem | ||
| 6/25/2025 | Price change | $1,100,000-4.3%$1,007/sqft |
Source: Stellar MLS #TB8378614 Report a problem | ||
| 4/25/2025 | Listed for sale | $1,150,000+820%$1,053/sqft |
Source: Stellar MLS #TB8378614 Report a problem | ||
| 5/19/1994 | Sold | $125,000$114/sqft |
Source: Public Record Report a problem | ||
Public tax history
| Year | Property taxes | Tax assessment |
|---|---|---|
| 2025 | $2,893 +2.9% | $200,157 +0.5% |
| 2024 | $2,813 +1.4% | $199,201 +3% |
| 2023 | $2,773 +5.7% | $193,399 +3% |
| 2022 | $2,622 -1.5% | $187,766 +3% |
| 2021 | $2,661 +0.1% | $182,297 +1.4% |
| 2020 | $2,657 +1.6% | $179,780 +2.3% |
| 2019 | $2,616 | $175,738 +1.9% |
| 2018 | $2,616 +5.5% | $172,461 +2.1% |
| 2017 | $2,479 +0.7% | $168,914 +2.1% |
| 2016 | $2,463 -2% | $165,440 +0.7% |
| 2015 | $2,513 +0.5% | $164,290 +0.8% |
| 2014 | $2,502 +0.5% | $162,986 +1.5% |
| 2013 | $2,489 +1.8% | $160,577 +1.7% |
| 2012 | $2,445 | $157,893 +3% |
| 2011 | -- | $153,294 +1.5% |
| 2010 | -- | $151,029 -49.8% |
| 2009 | -- | $300,982 +104.9% |
| 2008 | $2,100 | $146,911 +3% |
| 2007 | -- | $142,632 -62.2% |
| 2005 | -- | $377,000 +25.2% |
| 2004 | $2,247 +3.7% | $301,200 +24.6% |
| 2003 | $2,167 +2.8% | $241,800 +15.1% |
| 2002 | $2,109 +6% | $210,100 +15.2% |
| 2001 | $1,989 +4.3% | $182,400 +32.5% |
| 2000 | $1,907 | $137,700 |
Find assessor info on the county website
Monthly payment
Est. payment
Payment breakdown
Explore the cost of this home by adjusting the details. Changes won't be saved.Climate risks
Neighborhood: 33785
Nearby schools
Schools provided by the listing agent
- Elementary: Anona Elementary-PN
- Middle: Seminole Middle-PN
- High: Largo High-PN
Source: Stellar MLS. This data may not be complete. We recommend contacting the local school district to confirm school assignments for this home.
- $1,982,7004 bd5 ba2.6k sqft414 20th Ave, Indian Rocks Beach, FL 33785Off Market
- $851,400-- bd1 ba1.2k sqft410 20th Ave, Indian Rocks Beach, FL 33785Off Market
- $1,142,9004 bd4 ba1.8k sqft408 20th Ave, Indian Rocks Beach, FL 33785Off Market

- $1,690,1003 bd3 ba1.9k sqft416 20th Ave, Indian Rocks Beach, FL 33785Off Market

Similar homes
- $650,0002 bd2 ba1.1k sqft20019 GULF BOULEVARD #9, INDIAN SHORES, FL 33785For Sale
 MLS ID #TB8535720, Alex Larkin, Jr, CHARLES RUTENBERG REALTY INC. Stellar MLS
- $575,0003 bd2 ba1.5k sqft117 12TH AVENUE, INDIAN ROCKS BEACH, FL 33785For Sale
 MLS ID #TB8548484, Mike Wheaton, COASTAL PROPERTIES GROUP. Stellar MLS
- $799,0002 bd2 ba1.3k sqft11566 47TH AVENUE N, ST PETERSBURG, FL 33708For Sale
 MLS ID #TB8563087, Troy Walseth, KELLER WILLIAMS GULF BEACHES. Stellar MLS
- $599,0002 bd2 ba1.2k sqft108 5TH STREET, BELLEAIR BEACH, FL 33786For Sale
 MLS ID #TB8556342, McKenzie Metts, MAVREALTY. Stellar MLS
- $999,0003 bd3 ba1.5k sqft18838 GULF BOULEVARD #202, INDIAN SHORES, FL 33785For SaleMLS ID #TB8508857, Ruth Santana, SANTANA AND COMPANY REAL ESTATE. Stellar MLS
- $779,0003 bd2 ba1.3k sqft705 GULF BOULEVARD, BELLEAIR BEACH, FL 33786For SaleMLS ID #TB8539968, Kiersten Funk, FLORIDA EXECUTIVE REALTY. Stellar MLS
- $649,9002 bd2 ba1.3k sqft659 JACARANDA STREET, DUNEDIN, FL 34698For SaleMLS ID #TB8561805, Kelley Haller, COLDWELL BANKER REALTY. Stellar MLS
- $699,0002 bd2 ba1.2k sqft900 GULF BOULEVARD #303, INDIAN ROCKS BEACH, FL 33785For SaleMLS ID #C7530003, Anthony Masso, LAMAR PROPERTIES, INC.. Stellar MLS
- $985,0002 bd2 ba1.2k sqft501 BROADWAY, DUNEDIN, FL 34698For SaleMLS ID #R4911100, John Shine, SHINE COMMERCIAL REAL ESTATE. Stellar MLS
- $949,5003 bd3 ba1.5k sqft814 BAY POINT DRIVE, MADEIRA BEACH, FL 33708For SaleMLS ID #TB8539142, Heather Breckenridge, REALTY EXPERTS. Stellar MLS
- $745,0003 bd2 ba1.6k sqft7400 140TH STREET, SEMINOLE, FL 33776For SaleMLS ID #TB8560505, Brenda Bianchi, BIANCHI REALTY & PROPERTY MANAGEMENT INC.. Stellar MLS
- $729,0003 bd2 ba1.3k sqft750 BAY ESPLANADE, CLEARWATER BEACH, FL 33767For SaleMLS ID #TB8560945, Salvatore Belloise, III, BELLOISE REALTY. Stellar MLS
- $560,0003 bd1 ba1.5k sqft12574 INDIAN ROCKS ROAD, LARGO, FL 33774For SaleMLS ID #TB8556627, Tanner Tillung, EXP REALTY LLC. Stellar MLS
- $799,0002 bd2 ba1.2k sqft1747 APACHE TRAIL, CLEARWATER, FL 33755For SaleMLS ID #TB8523381, Heather Stotts, RE/MAX COLLECTIVE. Stellar MLS
- $899,0002 bd2 ba1.2k sqft1425 COREY WAY S, SOUTH PASADENA, FL 33707For SaleMLS ID #TB8474553, David Petrucelli, COMPASS FLORIDA LLC. Stellar MLS
- $649,0003 bd2 ba1.4k sqft798 45TH AVENUE N, ST PETERSBURG, FL 33703For SaleMLS ID #TB8563833, April Calbo, DALTON WADE INC. Stellar MLS
- $575,0003 bd3 ba1.4k sqft230 GARDEN CIRCLE, BELLEAIR, FL 33756For SaleMLS ID #TB8522357, Martha Thorn, COLDWELL BANKER REALTY. Stellar MLS
- $540,0002 bd2 ba1.4k sqft13497 OVAL DRIVE E, LARGO, FL 33774For SaleMLS ID #TB8537695, Lynn Rice, FLORIDA WEST COAST HOMES, LLC. Stellar MLS
- $558,0003 bd2 ba1.6k sqft2831 LONG VIEW DRIVE, CLEARWATER, FL 33761For SaleMLS ID #TB8564230, Lucile Casey LLC, BHHS FLORIDA PROPERTIES GROUP. Stellar MLS
- $549,9003 bd2 ba1.6k sqft1111 32ND STREET N, ST PETERSBURG, FL 33713For SaleMLS ID #TB8564012, Genesis Martinez, NORTHSTAR REALTY. Stellar MLS
