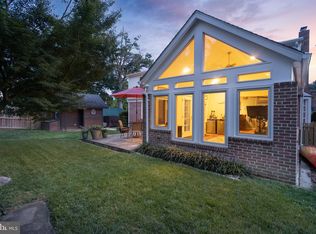
Fully renovated single-level home in Baltimore County, offering 3 bedrooms, 2 full baths, and over 2,100 finished square feet of living space. The kitchen has been completely reimagined with Taj Mahal quartz countertops, custom cabinetry, and gold accent hardware. Original details have been preserved, including crown molding in the living room, dining room, and kitchen, along with refinished hardwood floors throughout the main level. The floor plan delivers true one floor living, with well-proportioned rooms, abundant natural light, and a layout that flows naturally from one space to the next. Both full bathrooms have been fully updated with modern finishes. The finished lower level expands the usable square footage and includes a brick wet bar, suitable for entertaining, a recreation room, or a home office. Recent updates blend timeless character with current design throughout the home. Schedule your showing to experience the finishes and layout in person.
For sale
Price cut: $30K (5/12)
$569,900
412 Aigburth Rd, Baltimore, MD 21286
3beds
2,182sqft
Est.:
Single Family Residence
Built in 1953
7,405 Square Feet Lot
$-- Zestimate®
$261/sqft
$-- HOA
What's special
Home officeTrue one floor livingCustom cabinetryGold accent hardwareWell-proportioned roomsAbundant natural lightTaj mahal quartz countertops
- 45 days |
- 1,422 |
- 60 |
Zillow last checked:
Listing updated:
Listed by:
Richard Gans 410-812-9986,
Gans Realty 4108078689
Source: Bright MLS,MLS#: MDBC2158424
Tour with a local agent
Facts & features
Interior
Bedrooms & bathrooms
- Bedrooms: 3
- Bathrooms: 2
- Full bathrooms: 2
- Main level bathrooms: 2
- Main level bedrooms: 3
Rooms
- Room types: Living Room, Dining Room, Primary Bedroom, Bedroom 2, Bedroom 3, Kitchen, Basement, Foyer, Sun/Florida Room, Utility Room, Bathroom 1, Primary Bathroom
Primary bedroom
- Features: Flooring - HardWood, Attached Bathroom, Recessed Lighting
- Level: Main
- Area: 182 Square Feet
- Dimensions: 13 X 14
Bedroom 2
- Features: Flooring - HardWood
- Level: Main
- Area: 121 Square Feet
- Dimensions: 11 X 11
Bedroom 3
- Features: Flooring - HardWood
- Level: Main
- Area: 168 Square Feet
- Dimensions: 14 X 12
Primary bathroom
- Features: Lighting - Pendants
- Level: Main
Bathroom 1
- Features: Bathroom - Tub Shower, Flooring - Tile/Brick
- Level: Main
Basement
- Features: Wet Bar, Basement - Finished, Fireplace - Wood Burning, Flooring - Luxury Vinyl Plank, Recessed Lighting, Built-in Features
- Level: Lower
- Area: 270 Square Feet
- Dimensions: 10 X 27
Dining room
- Features: Flooring - HardWood, Recessed Lighting, Crown Molding
- Level: Main
- Area: 121 Square Feet
- Dimensions: 11 X 11
Foyer
- Level: Main
- Area: 30 Square Feet
- Dimensions: 6 X 5
Kitchen
- Features: Countertop(s) - Quartz, Crown Molding
- Level: Main
- Area: 128 Square Feet
- Dimensions: 8 X 16
Living room
- Features: Flooring - HardWood, Recessed Lighting, Fireplace - Wood Burning, Crown Molding
- Level: Main
Other
- Features: Recessed Lighting
- Level: Main
- Area: 198 Square Feet
- Dimensions: 18 X 11
Utility room
- Level: Lower
- Area: 270 Square Feet
- Dimensions: 10 X 27
Heating
- Radiant, Oil
Cooling
- Central Air, Electric
Appliances
- Included: Microwave, Built-In Range, Dishwasher, Disposal, Refrigerator, Stainless Steel Appliance(s), Washer, Dryer, Water Heater, Ice Maker, Electric Water Heater
- Laundry: In Basement, Dryer In Unit, Washer In Unit
Features
- Bar, Breakfast Area, Built-in Features, Combination Kitchen/Dining, Dining Area, Entry Level Bedroom, Family Room Off Kitchen, Primary Bath(s), Upgraded Countertops, Recessed Lighting, Ceiling Fan(s), Bathroom - Tub Shower, Bathroom - Walk-In Shower, Attic, Crown Molding
- Flooring: Hardwood, Luxury Vinyl, Wood
- Doors: Storm Door(s)
- Windows: Storm Window(s), Wood Frames
- Basement: Finished
- Number of fireplaces: 2
- Fireplace features: Stone
Interior area
- Total structure area: 2,452
- Total interior livable area: 2,182 sqft
- Finished area above ground: 1,831
- Finished area below ground: 351
Property
Parking
- Total spaces: 4
- Parking features: Garage Faces Front, Inside Entrance, Built In, Asphalt, Driveway, Attached
- Attached garage spaces: 1
- Uncovered spaces: 3
Accessibility
- Accessibility features: Other
Features
- Levels: Two
- Stories: 2
- Patio & porch: Patio
- Pool features: None
Lot
- Size: 7,405 Square Feet
Details
- Additional structures: Above Grade, Below Grade
- Parcel number: 04090919513640
- Zoning: R
- Special conditions: Standard
Construction
Type & style
- Home type: SingleFamily
- Architectural style: Ranch/Rambler
- Property subtype: Single Family Residence
Materials
- Brick
- Foundation: Block
Condition
- Excellent
- New construction: No
- Year built: 1953
- Major remodel year: 2026
Utilities & green energy
- Sewer: Public Sewer
- Water: Public
- Utilities for property: Cable Available, Fiber Optic
Community & HOA
Community
- Subdivision: Knollwood
HOA
- Has HOA: No
Location
- Region: Baltimore
Financial & listing details
- Price per square foot: $261/sqft
- Tax assessed value: $381,967
- Annual tax amount: $4,601
- Date on market: 4/9/2026
- Listing agreement: Exclusive Right To Sell
- Listing terms: Cash,Conventional,FHA,VA Loan
- Ownership: Fee Simple
Estimated market value
Not available
Estimated sales range
Not available
Not available
Price history
| Date | Event | Price |
|---|---|---|
| 5/12/2026 | Price change | $569,900-5%$261/sqft |
Source: | ||
| 4/28/2026 | Price change | $599,900-4%$275/sqft |
Source: | ||
| 4/9/2026 | Listed for sale | $625,000+56.3%$286/sqft |
Source: | ||
| 2/19/2026 | Sold | $400,000+23.1%$183/sqft |
Source: Public Record Report a problem | ||
| 4/4/2006 | Sold | $325,000$149/sqft |
Source: Public Record Report a problem | ||
Public tax history
| Year | Property taxes | Tax assessment |
|---|---|---|
| 2025 | $4,930 +16.5% | $379,600 +8.7% |
| 2024 | $4,233 +9.5% | $349,267 +9.5% |
| 2023 | $3,865 +10.5% | $318,933 +10.5% |
| 2022 | $3,498 +0.3% | $288,600 +0.3% |
| 2021 | $3,488 +0.3% | $287,800 +0.3% |
| 2020 | $3,478 +0.3% | $287,000 +0.3% |
| 2019 | $3,469 +4.1% | $286,200 +4.1% |
| 2018 | $3,333 +4.2% | $275,000 +4.2% |
| 2017 | $3,197 -8.1% | $263,800 +4.4% |
| 2016 | $3,480 | $252,600 |
| 2015 | $3,480 | $252,600 |
| 2014 | $3,480 | $252,600 -2.8% |
| 2013 | -- | $260,000 |
| 2012 | -- | $260,000 |
| 2011 | -- | $260,000 -15.6% |
| 2010 | -- | $308,220 +6% |
| 2009 | -- | $290,836 +6.4% |
| 2008 | -- | $273,453 +6.8% |
| 2007 | -- | $256,070 +15.7% |
| 2006 | -- | $221,240 +18.7% |
| 2005 | -- | $186,410 +23% |
| 2004 | -- | $151,580 +3.9% |
| 2003 | -- | $145,906 +4% |
| 2002 | -- | $140,233 +4.2% |
| 2001 | -- | $134,560 |
Find assessor info on the county website
Monthly payment
Est. payment$--/mo
Payment breakdown
Explore the cost of this home by adjusting the details. Changes won't be saved.
All calculations are estimates and provided by Zillow, Inc. for informational purposes only. Actual amounts may vary.
HOA fees may include property taxes on listings classified as Co-Ops. Contact the listing agent and/or owner for fee details.
Mortgage interest rates are dependent on a number of factors, including credit score, down payment, and repayment length. Interest rate data provided by Zillow Group Marketplace, Inc. as of 1/1/1970 from various mortgage lenders with which we have lead or other similar arrangements; the Estimated Payment is an average of those rates.
See how much you could borrow to make a competitive offer.
Climate risks
Neighborhood: 21286
Nearby schools
GreatSchools rating
- 9/10West Towson Elementary SchoolGrades: PK-5Distance: 2.5 mi
- 6/10Dumbarton Middle SchoolGrades: 6-8Distance: 1.2 mi
- 9/10Towson High Law & Public PolicyGrades: 9-12Distance: 0.5 mi
Schools provided by the listing agent
- Elementary: West Towson
- Middle: Dumbarton
- High: Towson High Law & Public Policy
- District: Baltimore County Public Schools
Source: Bright MLS. This data may not be complete. We recommend contacting the local school district to confirm school assignments for this home.
A local agent can set up tours, give advice and negotiate with sellers.
- Maryland
- Baltimore County
- Towson
- 21286
- 412 Aigburth Rd


