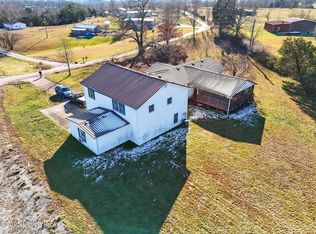
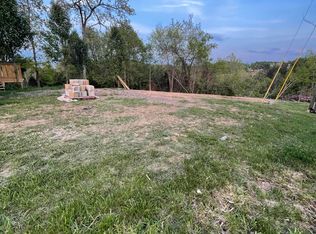
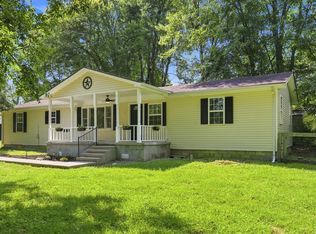
Professional pictures Coming soon! Welcome to your own slice of Kentucky countryside at 412 Bethlehem Road in Waco! Nestled on 1.11 acres, this beautifully renovated 3-bedroom, 2-bath home offers the perfect blend of modern updates and peaceful country living. Step inside to a desirable split-bedroom floor plan designed for both privacy and functionality. The completely updated interior features brand-new kitchen cabinetry, stunning granite countertops, new flooring throughout, and beautifully remodeled bathrooms with new granite-topped vanities and new toilets. Every update has been thoughtfully completed, making this home truly move-in ready. Outside, you'll enjoy plenty of room to spread out with a spacious 1.11-acre lot and a detached two-car garage, perfect for vehicles, hobbies, storage, or a workshop. One of this property's most unique features is its location. The backyard adjoins Miller Welch-Central Kentucky Wildlife Management Area, offering an incredible sense of privacy with over 1800+/- acres of protected land beyond your property line. Enjoy the sights and sounds of nature, abundant wildlife, and the peaceful atmosphere that makes country living so special. If you are looking for a simple quiet retreat away from the hustle and bustle, this property delivers modern comfort, scenic surroundings, and room to breathe-all within convenient driving distance of Richmond and Berea. Don't miss your opportunity to own this beautifully updated home where modern living meets the tranquility of Kentucky's countryside. Owner/Agent
Pending
Price cut: $9.1K (8/1)
$215,900
412 Bethlehem Rd, Waco, KY 40385
3beds
1,200sqft
Manufactured Home
Built in 1998
1.11 Acres Lot
$207,800 Zestimate®
$180/sqft
$-- HOA
What's special
Completely updated interiorNew flooring throughoutDetached two-car garageBrand-new kitchen cabinetryNew toiletsNew granite-topped vanitiesDesirable split-bedroom floor plan
- 72 days
- 280
- 3
Zillow last checked:
Listing updated:
Listed by:
Stephanie L Anglin 859-358-8831,
Century 21 Pinnacle
Source: Imagine MLS,MLS#: 26018983
Facts & features
Interior
Bedrooms & bathrooms
- Bedrooms: 3
- Bathrooms: 2
- Full bathrooms: 2
Primary bedroom
- Level: First
Bedroom 2
- Level: First
Bedroom 3
- Level: First
Bathroom 1
- Level: First
Bathroom 2
- Level: First
Great room
- Level: First
Kitchen
- Level: First
Utility room
- Level: First
Heating
- Heat Pump
Cooling
- Heat Pump
Appliances
- Included: Dishwasher, Microwave, Refrigerator, Range
- Laundry: Electric Dryer Hookup, Main Level, Washer Hookup
Features
- Breakfast Bar, Eat-in Kitchen, Walk-In Closet(s), Ceiling Fan(s), Soaking Tub
- Doors: Storm Door(s)
- Windows: Insulated Windows, Screens
- Basement: Crawl Space
- Has fireplace: No
Interior area
- Total structure area: 1,200
- Total interior livable area: 1,200 sqft
- Finished area above ground: 1,200
- Finished area below ground: 0
Property
Parking
- Total spaces: 2
- Parking features: Detached Garage, Driveway, Garage Door Opener, Garage Faces Front
- Garage spaces: 2
- Has uncovered spaces: Yes
Features
- Levels: One
- Has view: Yes
- View description: Rural, Trees/Woods, Mountain(s)
Lot
- Size: 1.11 Acres
- Features: Few Trees
Details
- Parcel number: 011200480010
- Horses can be raised: Yes
Construction
Type & style
- Home type: MobileManufactured
- Architectural style: Ranch
- Property subtype: Manufactured Home
Materials
- Vinyl Siding
- Foundation: Pillar/Post/Pier
- Roof: Metal
Condition
- Year built: 1998
Utilities & green energy
- Sewer: Septic Tank
- Water: Public
- Utilities for property: Electricity Connected, Sewer Connected, Water Connected
Community & HOA
Community
- Subdivision: Rural
HOA
- Has HOA: No
Location
- Region: Waco
Financial & listing details
- Price per square foot: $180/sqft
- Tax assessed value: $65,000
- Annual tax amount: $645
- Date on market: 7/17/2026
Estimated market value
$207,800
$197,000 - $218,000
Not available
Price history
| Date | Event | Price |
|---|---|---|
| 9/1/2026 | Pending sale | $215,900$180/sqft |
Source:  Imagine MLS #26018983 Report a problem Imagine MLS #26018983 Report a problem | ||
| 8/1/2026 | Price change | $215,900-4%$180/sqft |
Source: Imagine MLS #26018983 Report a problem | ||
| 7/17/2026 | Listed for sale | $225,000+309.1%$188/sqft |
Source: Imagine MLS #26018983 Report a problem | ||
| 9/29/2025 | Sold | $55,000$46/sqft |
Source: Public Record Report a problem | ||
Public tax history
| Year | Property taxes | Tax assessment |
|---|---|---|
| 2025 | $645 -1.5% | $65,000 |
| 2024 | $655 +8.9% | $65,000 +8.3% |
| 2023 | $602 -0.3% | $60,000 |
| 2022 | $604 -1.8% | $60,000 |
| 2021 | $614 -2.4% | $60,000 |
| 2018 | $630 +1.1% | $60,000 |
| 2017 | $623 +0.8% | $60,000 |
| 2016 | $618 +2.5% | $60,000 |
| 2015 | $603 +1.6% | $60,000 |
| 2014 | $594 | $60,000 |
| 2012 | $594 -0.2% | $60,000 |
| 2011 | $595 | $60,000 |
Find assessor info on the county website
Monthly payment
Climate risks
Neighborhood: 40385
Nearby schools
Schools provided by the listing agent
- Elementary: Kingston
- Middle: Farristown
- High: Madison So
Source: Imagine MLS. This data may not be complete. We recommend contacting the local school district to confirm school assignments for this home.
Similar homes
- $218,0003 bd2 ba1.3k sqft619 Matalines Way, Berea, KY 40403For Sale
 MLS ID #26011443, Linda Lester, Coldwell Banker McMahan. Imagine MLS
 - $205,0003 bd2 ba1.3k sqft301 Jessica Cir, Richmond, KY 40475For Sale
 MLS ID #26020041, Tina D French, The Real Estate Co.. Imagine MLS
 - $215,0003 bd2 ba1.7k sqft1191 Scaffold Cane Rd, Berea, KY 40403For Sale
 MLS ID #26025729, Nik Markovich, GSP Homes. Imagine MLS
 - $200,0003 bd2 ba1.3k sqft210 Big Hill Mountain Rd, McKee, KY 40447For Sale
 MLS ID #26026333, David Pennington, Southern Legacy Realty. Imagine MLS
 - $240,0003 bd2 ba1.4k sqft1317 Twin Brook Dr, Berea, KY 40403For SaleMLS ID #26020598, Daniel Beirne, Opendoor Brokerage LLC. Imagine MLS
- $210,0003 bd2 ba1.2k sqft872 S Dogwood Dr, Berea, KY 40403For SaleMLS ID #26022607, Chelsea Morguson, McCallie Real Estate. Imagine MLS
- $245,0003 bd2 ba1.2k sqft263 Creekwood Dr, Berea, KY 40403For SaleMLS ID #26013310, Daniel Beirne, Opendoor Brokerage LLC. Imagine MLS
- $159,9004 bd1 ba1.4k sqft600 Owsley Fork Rd, Berea, KY 40403For SaleMLS ID #26025072, Kierstin Shaffer, Berkshire Hathaway HomeServices Foster Realtors. Imagine MLS
- $189,9003 bd1 ba1.1k sqft112 Woodford Ave, Berea, KY 40403For SaleMLS ID #26026682, Delma Peercy, BlueHorse Realty. Imagine MLS
- $238,9003 bd2 ba1.4k sqft4016 Berea Rd, Richmond, KY 40475For SaleMLS ID #25508559, Kimberly A Dillon, RE/MAX Elite Realty. Imagine MLS
- $235,0002 bd2 ba1.3k sqft119 Bratcher Ln, Berea, KY 40403For SaleMLS ID #26025162, Laura Carpenter, Keller Williams Commonwealth. Imagine MLS
- $196,0003 bd2 ba1.5k sqft1040 Big Hill Rd, Berea, KY 40403For SaleMLS ID #26021317, Kierstin Shaffer, Berkshire Hathaway HomeServices Foster Realtors. Imagine MLS
- $212,9003 bd1 ba1.1k sqft2001 Stacy Lane Rd, Irvine, KY 40336For SaleMLS ID #26020983, Stephen Patek, Keller Williams Commonwealth. Imagine MLS
- $243,9003 bd2 ba1.2k sqft60 Shirley St, Berea, KY 40403For SaleMLS ID #26020059, Janie Johnson, CENTURY 21 Advantage Realty. Imagine MLS
- $249,0003 bd2 ba1.3k sqft123 Oak St, Berea, KY 40403For SaleMLS ID #26021940, Aundrea Damrell, KY Real Estate Professionals, LLC. Imagine MLS
- $234,9004 bd2 ba1.5k sqft209 Boggs Ln, Richmond, KY 40475For SaleMLS ID #26023610, Autumn Ballard, Keller Williams Legacy Group. Imagine MLS
- $264,9003 bd3 ba1.6k sqft104 Allie Ct, Berea, KY 40403For Sale
 MLS ID #1728717, Nicole Carlton, Torrey Smith Realty Co., LLC. Metro Search Inc. LLC DBA Apex MLS
 - $220,0002 bd2 ba1.2k sqft10007 Us Highway 421 N, Mc Kee, KY 40447For SaleMLS ID #26009594, Sydney Privett, Sester & Co Realty. Imagine MLS
- $199,0003 bd1 ba1.3k sqft107 Elaine Ave, Richmond, KY 40475For SaleMLS ID #26009531, Austin Roberts, Berkshire Hathaway HomeServices Foster Realtors. Imagine MLS
