Welcome to this beautifully maintained townhome offering a bright, spacious interior and inviting outdoor living space. The welcoming den provides plenty of room to relax or entertain, while the separate formal dining room is perfect for hosting family and friends. Bamboo flooring adds warmth and character throughout both spaces. The kitchen features granite countertops, stainless steel appliances, including a hood vent, and freshly painted cabinets that give the space a fresh, updated feel. A convenient downstairs half bath is accented with a granite countertop and stylish vessel sink. Upstairs, you’ll find two generously sized bedrooms with beautiful hardwood flooring, providing comfortable retreats at the end of the day. Step outside to the fully fenced backyard patio, an ideal spot to enjoy your morning coffee, unwind after a long day, or simply take in some fresh air. Conveniently located near shopping, restaurants, and everyday amenities, this townhome is also zoned for Royall Elementary School. The monthly HOA fee adds exceptional value by covering water, internet, cable, grounds maintenance, and trash pickup, making everyday living that much easier. Looking for a wonderful, low-maintenance home in a convenient location? This inviting townhome is one you won’t want to miss!
For sale
$164,900
412 Burris Rd APT 5, Florence, SC 29501
2beds
1,205sqft
Townhouse
Built in 1975
1,742 Square Feet Lot
$-- Zestimate®
$137/sqft
$250/mo HOA
What's special
Stainless steel appliancesKitchen features granite countertopsHood ventBright spacious interiorInviting outdoor living space
- 3 hours
- 33
- 4
Zillow last checked:
Listing updated:
Listed by:
Jackson C Stephens 843-229-0303,
Greystone Properties, Llc
Source: Pee Dee Realtor Association,MLS#: 2604401
Facts & features
Interior
Bedrooms & bathrooms
- Bedrooms: 2
- Bathrooms: 2
- Full bathrooms: 1
- Partial bathrooms: 1
Heating
- Central, Heat Pump
Cooling
- Central Air, Heat Pump
Appliances
- Included: Disposal, Dishwasher, Exhaust Fan, Range, Refrigerator
- Laundry: Wash/Dry Cnctn.
Features
- Ceiling Fan(s), Shower, Solid Surface Countertops
- Flooring: Vinyl, Wood, Hardwood
- Doors: Storm Door(s)
- Number of fireplaces: 1
- Fireplace features: 1 Fireplace
Interior area
- Total structure area: 1,205
- Total interior livable area: 1,205 sqft
Property
Parking
- Parking features: None
Features
- Levels: Two
- Stories: 2
- Patio & porch: Patio
- Exterior features: Storage
- Fencing: Fenced
Lot
- Size: 1,742 Square Feet
Details
- Parcel number: 9001904023
Construction
Type & style
- Home type: Townhouse
- Property subtype: Townhouse
Materials
- HardiPlank Type
- Foundation: Slab
- Roof: Shingle
Condition
- Year built: 1975
Utilities & green energy
- Sewer: Public Sewer
- Water: Public
Community & HOA
Community
- Subdivision: White Oak
HOA
- Has HOA: Yes
- HOA fee: $250 monthly
Location
- Region: Florence
Financial & listing details
- Price per square foot: $137/sqft
- Annual tax amount: $2,168
- Date on market: 10/27/2026
Estimated market value
Not available
Estimated sales range
Not available
Not available
Price history
| Date | Event | Price |
|---|---|---|
| 10/27/2026 | Listed for sale | $164,900$137/sqft |
Source:  Pee Dee Realtor Association #2604401 Report a problem | ||
Public tax history
Tax history is unavailable.
Monthly payment
Est. payment
Payment breakdown
Explore the cost of this home by adjusting the details. Changes won't be saved.Climate risks
Neighborhood: 29501
Nearby schools
Schools provided by the listing agent
- Elementary: Royall
- Middle: Sneed
- High: West Florence
Source: Pee Dee Realtor Association. This data may not be complete. We recommend contacting the local school district to confirm school assignments for this home.
Similar homes
- $155,0003 bd3 ba1.5k sqft700 S Cashua Dr APT 10B, Florence, SC 29501For Sale

 MLS ID #2602316, Meghan Lynch, Exp Realty Greyfeather Group. Pee Dee Realtor Association
- $144,9003 bd3 ba1.3k sqft700 S Cashua Dr APT 15C, Florence, SC 29501For Sale
 MLS ID #2603852, Crystal A White Spehl, My Real Estate Group,llc. Pee Dee Realtor Association
- $165,0003 bd1 ba1.1k sqft904 Chestnut St, Florence, SC 29501For Sale
 MLS ID #2604322, Tanesha Leonard, C/b Mcmillan And Assoc.. Pee Dee Realtor Association
- $159,9002 bd2 ba1k sqft3078 Combray Cir, Florence, SC 29501For Sale
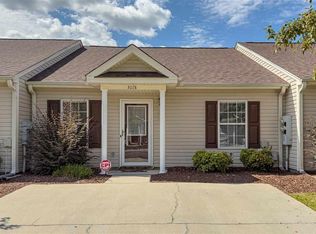 MLS ID #2603658, Brett H. Butler, Palmetto Group. Pee Dee Realtor Association
- $155,0001 bd1 ba703 sqft835 Lynwood Dr, Florence, SC 29501For SaleMLS ID #2604380, Natalie Taflinger, Exp Realty Llc. Pee Dee Realtor Association
- $185,0003 bd2 ba1.3k sqft2217 W Cambridge Dr, Florence, SC 29501For SaleMLS ID #2602861, Jaclyn D Waldron, Real Broker, Llc. Pee Dee Realtor Association
- $169,9002 bd2 ba1k sqft3115 Combray Cir, Florence, SC 29501For SaleMLS ID #2602540, David N Grantham, Griggs, Floyd, And Grantham In. Pee Dee Realtor Association
- $189,9003 bd2 ba1.3k sqft2019 S Rosemary Ave, Florence, SC 29505For SaleMLS ID #2604378, Timothy Yates, Assist 2 Sell, Buyers & Seller. Pee Dee Realtor Association
- $145,0003 bd2 ba1.4k sqft2772 W Ridgecrest Cir, Florence, SC 29501For SaleMLS ID #2603629, Carly Miller, Welcome Home Realty. Pee Dee Realtor Association
- $159,9002 bd1 ba1k sqft202 S Carolina Dr, Florence, SC 29501For SaleMLS ID #2603785, Danielle Hooker, My Real Estate Group,llc. Pee Dee Realtor Association
- $159,9503 bd2 ba1.1k sqft200 S Homestead Dr, Florence, SC 29501For SaleMLS ID #2603405, Weston C Oates, Home Solutions Of Sc. Pee Dee Realtor Association
- $159,0003 bd2 ba1.4k sqft1232 Strada Amore APT 1, Florence, SC 29501For SaleMLS ID #20252802, Lan Truong, America's Choice Realty, Llc. Pee Dee Realtor Association
- $150,0003 bd2 ba1.1k sqft1623 Gregg Ave #B, Florence, SC 29501For SaleMLS ID #2604187, Daniel Thompson, E&a Realty. Pee Dee Realtor Association
- $169,9002 bd2 ba1k sqft3102 Combray Cir, Florence, SC 29501For SaleMLS ID #2602907, Marcia C Lyles, Drayton Realty Group. Pee Dee Realtor Association
- $129,9003 bd1 ba1k sqft1621 King Ave, Florence, SC 29501For SaleMLS ID #2604233, Brian Rodgers, Northgroup Real Estate Llc. Pee Dee Realtor Association
- $115,0002 bd2 ba1k sqft2220 Oakwood Ln APT A8, Florence, SC 29501For SaleMLS ID #2602970, Keith L Boyd, Exp Realty, Llc. Pee Dee Realtor Association
- $170,0003 bd1 ba1.1k sqft151 Harrell St, Florence, SC 29501For SaleMLS ID #2602518, Morgan McLamb Flowers, C/b Mcmillan And Assoc.. Pee Dee Realtor Association
- $135,0002 bd2 ba1.1k sqft1525 Bridgewood Dr, Florence, SC 29501For SaleMLS ID #2603561, Julie M Acosta, Half Moon Realty. Pee Dee Realtor Association
