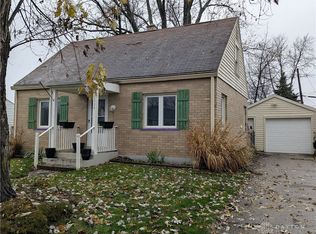
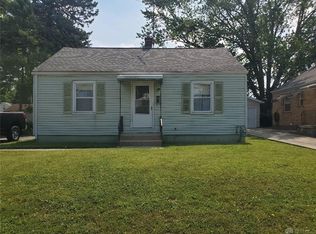
**Additional bonus 325 sq ft in the basement** Welcome to 412 Cape Cod, where thoughtful updates and smart use of space make this home stand out. This 2 bedroom, 1 bathroom home features a completely brand new kitchen with all new appliances, updated plumbing, and a generously sized pantry for added storage and convenience. The home has been refreshed throughout with updated electrical, new lighting fixtures including programmable lights you can control from your phone, and a new ceiling fan for added comfort. The bathroom has been fully updated with a new vanity, toilet, tile, shelving, and modern finishes that give it a clean, polished feel. The living space has a newly added fireplace with shiplap surround, creating a cozy focal point. While the main level offers efficient living space, the dry locked basement provides valuable additional square footage, featuring a bonus recreational area and a built in bar perfect for entertaining or extra living space. Outside, enjoy a back patio ideal for relaxing or hosting, along with the convenience of a one car garage.
Major mechanical updates include a roof approximately 15 years old, AC around 10 years old, a furnace that is 11 years old, and a brand new electric water heater.
Accepting backups
Price cut: $4K (5/18)
$164,900
412 Cape Cod Dr, Springfield, OH 45505
2beds
720sqft
Est.:
Single Family Residence
Built in 1946
5,248.98 Square Feet Lot
$162,500 Zestimate®
$229/sqft
$-- HOA
What's special
One car garageUpdated plumbingBonus recreational areaUpdated electrical
- 47 days |
- 643 |
- 47 |
Zillow last checked:
Listing updated:
Listed by:
Maurice Carpenter (937)505-3553,
Gallery Homes Real Estate, LLC
Source: DABR MLS,MLS#: 956103
Originating MLS: Dayton Area Board of REALTORS
Facts & features
Interior
Bedrooms & bathrooms
- Bedrooms: 2
- Bathrooms: 1
- Full bathrooms: 1
- Main level bathrooms: 1
Bedroom
- Level: Main
- Dimensions: 9 x 12
Bedroom
- Level: Main
- Dimensions: 9 x 11
Breakfast room nook
- Level: Main
- Dimensions: 11 x 5
Kitchen
- Level: Main
- Dimensions: 8 x 9
Living room
- Level: Main
- Dimensions: 11 x 16
Heating
- Forced Air, Natural Gas
Cooling
- Central Air
Appliances
- Included: Range, Refrigerator
Features
- Basement: Full
- Has fireplace: Yes
- Fireplace features: Insert
Interior area
- Total structure area: 720
- Total interior livable area: 720 sqft
Property
Parking
- Total spaces: 1
- Parking features: Detached, Garage, One Car Garage
- Garage spaces: 1
Features
- Levels: One
- Stories: 1
- Patio & porch: Patio, Porch
- Exterior features: Porch, Patio
Lot
- Size: 5,248.98 Square Feet
- Dimensions: 50 x 150
Details
- Parcel number: 3400700022125003
- Zoning: Residential
- Zoning description: Residential
Construction
Type & style
- Home type: SingleFamily
- Property subtype: Single Family Residence
Materials
- Brick
Condition
- Year built: 1946
Community & HOA
Community
- Subdivision: Cape Cod Add
HOA
- Has HOA: No
Location
- Region: Springfield
Financial & listing details
- Price per square foot: $229/sqft
- Tax assessed value: $68,210
- Annual tax amount: $1,210
- Date on market: 4/8/2026
- Listing terms: Conventional,FHA,Other,VA Loan
Estimated market value
$162,500
$154,000 - $171,000
$1,037/mo
Price history
| Date | Event | Price |
|---|---|---|
| 5/24/2026 | Pending sale | $164,900$229/sqft |
Source: | ||
| 5/18/2026 | Price change | $164,900-2.4%$229/sqft |
Source: | ||
| 4/29/2026 | Price change | $168,900-0.6%$235/sqft |
Source: | ||
| 4/8/2026 | Listed for sale | $169,900+119.5%$236/sqft |
Source: | ||
| 2/11/2026 | Sold | $77,400-22.5%$108/sqft |
Source: Public Record Report a problem | ||
| 10/28/2023 | Sold | $99,900$139/sqft |
Source: | ||
| 10/24/2022 | Listing removed | -- |
Source: | ||
| 9/16/2022 | Pending sale | $99,900$139/sqft |
Source: | ||
| 9/14/2022 | Sold | $99,900$139/sqft |
Source: | ||
| 7/31/2022 | Pending sale | $99,900$139/sqft |
Source: DABR MLS #866190 Report a problem | ||
| 7/19/2022 | Price change | $99,900-4.8%$139/sqft |
Source: | ||
| 7/7/2022 | Price change | $104,900-4.5%$146/sqft |
Source: | ||
| 6/15/2022 | Listed for sale | $109,900+174.8%$153/sqft |
Source: | ||
| 12/29/1999 | Sold | $40,000$56/sqft |
Source: Public Record Report a problem | ||
Public tax history
| Year | Property taxes | Tax assessment |
|---|---|---|
| 2024 | $1,210 +2.6% | $23,870 |
| 2023 | $1,179 +68.9% | $23,870 |
| 2022 | $698 +24.3% | $23,870 +22.5% |
| 2021 | $562 -0.4% | $19,490 |
| 2020 | $564 -0.5% | $19,490 |
| 2019 | $567 +7.6% | $19,490 +7.3% |
| 2018 | $527 | $18,170 -0.4% |
| 2017 | $527 -0.1% | $18,242 |
| 2016 | $527 -10.8% | $18,242 |
| 2015 | $591 | $18,242 |
| 2014 | $591 +1.5% | $18,242 |
| 2013 | $582 +23.1% | $18,242 +3.3% |
| 2012 | $473 -3.7% | $17,665 |
| 2011 | $491 +17.2% | $17,665 +3.4% |
| 2010 | $418 -12.9% | $17,087 -12% |
| 2009 | $481 +6.1% | $19,422 |
| 2008 | $453 +2.8% | $19,422 |
| 2007 | $441 -5.1% | $19,422 +4.9% |
| 2006 | $464 +15.7% | $18,519 |
| 2005 | $401 -72% | $18,519 +0% |
| 2004 | $1,434 +4.1% | $18,510 +6% |
| 2003 | $1,378 -0.2% | $17,470 |
| 2002 | $1,380 +14.6% | $17,470 +13.3% |
| 2000 | $1,204 | $15,420 |
Find assessor info on the county website
Monthly payment
Est. payment$--/mo
Payment breakdown
Explore the cost of this home by adjusting the details. Changes won't be saved.
All calculations are estimates and provided by Zillow, Inc. for informational purposes only. Actual amounts may vary.
HOA fees may include property taxes on listings classified as Co-Ops. Contact the listing agent and/or owner for fee details.
Mortgage interest rates are dependent on a number of factors, including credit score, down payment, and repayment length. Interest rate data provided by Zillow Group Marketplace, Inc. as of 1/1/1970 from various mortgage lenders with which we have lead or other similar arrangements; the Estimated Payment is an average of those rates.
See how much you could borrow to make a competitive offer.
Climate risks
Neighborhood: 45505
Nearby schools
GreatSchools rating
- 4/10Mann Elementary SchoolGrades: K-6Distance: 0.4 mi
- 2/10Schaefer Middle SchoolGrades: 7-8Distance: 0.5 mi
- 4/10Springfield High SchoolGrades: 9-12Distance: 2.5 mi
Schools provided by the listing agent
- District: Springfield
Source: DABR MLS. This data may not be complete. We recommend contacting the local school district to confirm school assignments for this home.
A local agent can set up tours, give advice and negotiate with sellers.
A local lender can help you make sure your offer is ready when you are.
- Ohio
- Clark County
- Springfield
- 45505
- 412 Cape Cod Dr