Attention investors and flippers! This 3 bedroom, 1-bath single-story home in north Columbia is a true fixer-upper with major upside. Built in 1968, it sits on a .25-acre lot with approximately 1070 square feet of living space. The home needs a lot of work and is well suited for a full-scale renovation.The simple ranch floor plan makes it easy to scope and budget your rehab, and the yard gives you usable outdoor space that adds value at resale or for rental. Once renovated, the home could work as a flip or a buy-and-hold rental in an area with consistent housing demand. It's conveniently located near I-20 and a short drive from downtown Columbia, shopping, and everyday services.Sold strictly AS-IS. Cash or renovation loan financing only (FHA 203k, Fannie Mae HomeStyle, or hard money). Property will not qualify for conventional financing in current condition. Buyer to verify all information, including square footage, lot size, and school zoning. Bring your contractor and get the process started! Disclaimer: CMLS has not reviewed and, therefore, does not endorse vendors who may appear in listings.
Foreclosure
Est. $94,900
412 Club Rd, Columbia, SC 29203
3beds
1,070sqft
Single Family Residence
Built in 1968
0.25 Acres Lot
$121,200 Zestimate®
$89/sqft
$-- HOA
What's special
Simple ranch floor planUsable outdoor space
- 2 days
- 159
- 15
Zillow last checked:
Listing updated:
Listed by:
Robert Ouzts,
Ouzts Realty Company LLC
Source: Consolidated MLS,MLS#: 643668
Facts & features
Interior
Bedrooms & bathrooms
- Bedrooms: 3
- Bathrooms: 1
- Full bathrooms: 1
- Main level bathrooms: 1
Primary bedroom
- Level: Main
Heating
- Central
Cooling
- Central Air
Features
- Basement: Crawl Space
- Has fireplace: No
Interior area
- Total structure area: 1,070
- Total interior livable area: 1,070 sqft
Property
Parking
- Parking features: No Garage
Features
- Stories: 1
Lot
- Size: 0.25 Acres
Details
- Parcel number: 093091403
Construction
Type & style
- Home type: SingleFamily
- Architectural style: Ranch
- Property subtype: Single Family Residence
Materials
- Brick-All Sides-AbvFound
Condition
- New construction: No
- Year built: 1968
Utilities & green energy
- Sewer: Public Sewer
- Water: Public
Community & HOA
Community
- Subdivision: BARONY
HOA
- Has HOA: No
Location
- Region: Columbia
Financial & listing details
- Price per square foot: $89/sqft
- Tax assessed value: $34,200
- Annual tax amount: $1,391
- Date on market: 9/24/2026
- Listing agreement: Exclusive Right To Sell
- Road surface type: Paved
Foreclosure details
Estimated market value
$121,200
$97,000 - $143,000
$1,233/mo
Price history
| Date | Event | Price |
|---|---|---|
| 9/25/2026 | Listed for sale | $94,900+312.6%$89/sqft |
Source:  Consolidated MLS #643668 Report a problem Consolidated MLS #643668 Report a problem | ||
| 11/17/2019 | Listing removed | $795$1/sqft |
Source: Zillow Rental Manager Report a problem | ||
| 11/6/2019 | Listed for rent | $795+2.6%$1/sqft |
Source: Zillow Rental Manager Report a problem | ||
| 10/30/2017 | Listing removed | $775$1/sqft |
Source: The Shandon group Report a problem | ||
| 10/27/2017 | Listed for rent | $775$1/sqft |
Source: Zillow Rental Manager Report a problem | ||
| 3/20/2017 | Sold | $23,000$21/sqft |
Source: Public Record Report a problem | ||
Public tax history
| Year | Property taxes | Tax assessment |
|---|---|---|
| 2022 | $1,391 +11.8% | $2,050 |
| 2021 | $1,244 -0.4% | $2,050 |
| 2020 | $1,249 +22.3% | $2,050 +26.5% |
| 2019 | $1,022 -13.4% | $1,620 -20.2% |
| 2018 | $1,180 | $2,030 -2.4% |
| 2017 | $1,180 +92.6% | $2,080 |
| 2016 | $613 +0.3% | $2,080 |
| 2015 | $611 +2.1% | $2,080 -96% |
| 2014 | $598 +2.3% | $52,000 +2400% |
| 2013 | $585 | $2,080 -24.4% |
| 2012 | -- | $2,750 |
| 2011 | -- | $2,750 |
| 2010 | -- | $2,750 |
| 2009 | -- | $2,750 +13.2% |
| 2008 | -- | $2,430 |
| 2007 | -- | $2,430 |
| 2006 | -- | $2,430 |
| 2005 | -- | $2,430 +33.5% |
| 2004 | -- | $1,820 |
| 2003 | -- | $1,820 |
| 2002 | -- | $1,820 |
| 2000 | -- | $1,820 |
Find assessor info on the county website
Monthly payment
Climate risks
Neighborhood: Hyatt Park
Nearby schools
Schools provided by the listing agent
- Elementary: Hyatt Park
- Middle: Gibbes
- High: Eau Claire
- District: Richland One
Source: Consolidated MLS. This data may not be complete. We recommend contacting the local school district to confirm school assignments for this home.
Similar homes
- $97,5003 bd2 ba1.3k sqft105 Saddlefield Rd, Columbia, SC 29203For Sale
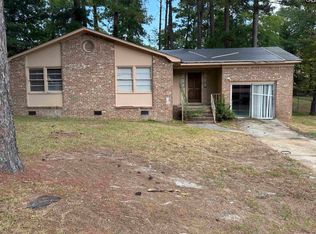 MLS ID #643615, Robert Ouzts. Consolidated MLS
 - $125,0003 bd1 ba1.1k sqft5100 N Main St, Columbia, SC 29203For Sale
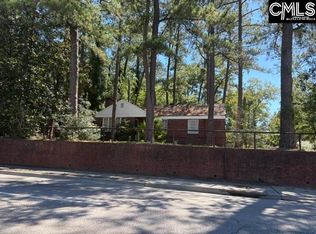 MLS ID #643836, Gary Cross. Consolidated MLS
 - $95,0002 bd1 ba816 sqft4721 Linden St, Columbia, SC 29203For Sale

 MLS ID #4415438, Christopher Newbern, Carolinas One Source Realty LLC. Canopy MLS as distributed by MLS GRID
 - $--2 bd1 ba1.2k sqft116 Winterwood Ct, Columbia, SC 29203Auction
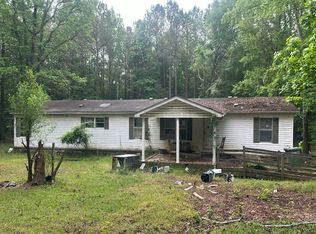 Auction.com 2
 - $115,0003 bd1 ba1k sqft123 Larchwood Dr, Columbia, SC 29203For SaleMLS ID #4417578, Christopher Newbern, Carolinas One Source Realty LLC. Canopy MLS as distributed by MLS GRID
- $129,9002 bd1 ba960 sqft4723 Linden St, Columbia, SC 29203For SaleMLS ID #4376561, Christopher Newbern, Carolinas One Source Realty LLC. Canopy MLS as distributed by MLS GRID
