Welcome to the Prescott floorplan at Creekfall, this beautiful single story 2-3 car garage option home in Burnet, Texas is just what you have been looking for. Inside this beautiful 4-bedroom, 2-bathroom floorplan, you’ll find approximately 1,953 square foot home that makes the most of its space. The living area is an open concept, where your kitchen, living, and dining areas blend seamlessly into a space perfect for everyday living and entertaining. The kitchen features flat panel birch cabinets and granite countertops, with decorative tile backsplash. Enjoy the open dining area that is connected to the covered patio for you to enjoy the views of nature from the backyard. The primary bedroom features an attached primary bathroom with a walk-in shower that can be opted for a tub and shower, and a spacious walk-in closet that allows easy access to the laundry room. The secondary bedrooms are spacious and carpeted, with easy access to a secondary bathroom. With the game-room, study, or bedroom option, this plan allows you to customize to your needs. You’ll enjoy the smart home technology that is built into every D.R. Horton home. There’s no reason to wait, come look at the Prescott floorplan today!
Active under contract
Price cut: $5K (10/2)
$318,460
412 Creekfall Rd, Burnet, TX 78611
4beds
1,953sqft
Single Family Residence
Built in 2026
7,840 Square Feet Lot
$313,900 Zestimate®
$163/sqft
$25/mo HOA
What's special
Single storyGranite countertopsDecorative tile backsplash
- 248 days
- 37
- 1
Zillow last checked:
Listing updated:
Listed by:
Eleonora Santana (254) 616-1850,
Nexthome Tropicana Realty (254) 616-1850
Source: Unlock MLS,MLS#: 7446117
Facts & features
Interior
Bedrooms & bathrooms
- Bedrooms: 4
- Bathrooms: 3
- Full bathrooms: 2
- 1/2 bathrooms: 1
- Main level bedrooms: 4
Primary bedroom
- Features: See Remarks
- Level: Main
Primary bathroom
- Features: See Remarks
- Level: Main
Kitchen
- Features: See Remarks
- Level: Main
Heating
- Central
Cooling
- Central Air, Electric
Appliances
- Included: Dishwasher, Disposal, Electric Range, Exhaust Fan, Microwave, Free-Standing Electric Oven, Free-Standing Electric Range, Stainless Steel Appliance(s), Electric Water Heater
Features
- Ceiling Fan(s), Granite Counters, Double Vanity, Electric Dryer Hookup, High Speed Internet, Kitchen Island, Open Floorplan, Pantry, Primary Bedroom on Main, Recessed Lighting, Smart Home, Smart Thermostat, Walk-In Closet(s), Washer Hookup, See Remarks
- Flooring: Carpet, Laminate, Tile
- Windows: Blinds, Vinyl Windows
Interior area
- Total interior livable area: 1,953 sqft
Property
Parking
- Total spaces: 2
- Parking features: Attached, Garage, Garage Door Opener, Garage Faces Front
- Attached garage spaces: 2
Accessibility
- Accessibility features: Accessible Closets, Accessible Hallway(s), Accessible Kitchen, Accessible Kitchen Appliances
Features
- Levels: One
- Stories: 1
- Patio & porch: Covered, Porch, Rear Porch
- Exterior features: Private Yard
- Pool features: None
- Fencing: Back Yard, Gate, Privacy, Wood
- Has view: Yes
- View description: Hill Country, Neighborhood
- Waterfront features: None
Lot
- Size: 7,840 Square Feet
- Features: Back Yard, Curbs, Few Trees, Front Yard, Landscaped, Near Golf Course, Public Maintained Road, Sprinkler - Automatic, Sprinkler - Back Yard, Sprinkler - Drip Only/Bubblers, Sprinklers In Front, Sprinkler - In-ground, Sprinkler - Rain Sensor, Sprinkler - Side Yard
Details
- Additional structures: None
- Parcel number: 125614
- Special conditions: Standard
Construction
Type & style
- Home type: SingleFamily
- Property subtype: Single Family Residence
Materials
- Foundation: Slab
- Roof: Composition, Shingle
Condition
- Under Construction
- New construction: No
- Year built: 2026
Details
- Builder name: DR Horton
Utilities & green energy
- Sewer: Public Sewer
- Water: Public
- Utilities for property: Electricity Available, Internet-Cable, Sewer Connected, Underground Utilities, Water Connected
Community & HOA
Community
- Features: Cluster Mailbox, Curbs, Sidewalks, Street Lights
- Subdivision: Creekfall
HOA
- Has HOA: Yes
- Services included: See Remarks
- HOA fee: $75 quarterly
- HOA name: Creekfall Homeownwers Association
Location
- Region: Burnet
Financial & listing details
- Price per square foot: $163/sqft
- Tax assessed value: $35,092
- Date on market: 2/19/2026
- Listing terms: Cash,Conventional,FHA,VA Loan
- Electric utility on property: Yes
Estimated market value
$313,900
$298,000 - $330,000
$2,449/mo
Price history
| Date | Event | Price |
|---|---|---|
| 10/15/2026 | Contingent | $318,460$163/sqft |
Source:  Unlock MLS #7446117 Report a problem Unlock MLS #7446117 Report a problem | ||
| 10/2/2026 | Price change | $318,460-1.5%$163/sqft |
Source:  DR Horton Report a problem DR Horton Report a problem | ||
| 9/17/2026 | Price change | $323,460-9.3%$166/sqft |
Source: Unlock MLS #7446117 Report a problem | ||
| 9/9/2026 | Price change | $356,460+8.5%$183/sqft |
Source: DR Horton Report a problem | ||
| 8/27/2026 | Price change | $328,460-0.9%$168/sqft |
Source: DR Horton Report a problem | ||
| 8/6/2026 | Price change | $331,460-7%$170/sqft |
Source: DR Horton Report a problem | ||
| 8/5/2026 | Price change | $356,460+1.2%$183/sqft |
Source: DR Horton Report a problem | ||
| 7/10/2026 | Listed for sale | $352,405+11%$180/sqft |
Source: Unlock MLS #7446117 Report a problem | ||
| 4/16/2026 | Contingent | $317,405$163/sqft |
Source: Unlock MLS #7446117 Report a problem | ||
| 4/8/2026 | Price change | $317,405-1.6%$163/sqft |
Source: Unlock MLS #7446117 Report a problem | ||
| 4/3/2026 | Price change | $322,405-8.5%$165/sqft |
Source: Unlock MLS #7446117 Report a problem | ||
| 4/2/2026 | Price change | $352,405+2.9%$180/sqft |
Source: DR Horton Report a problem | ||
| 3/28/2026 | Price change | $342,405-0.9%$175/sqft |
Source: DR Horton Report a problem | ||
| 3/6/2026 | Price change | $345,405-2%$177/sqft |
Source: Unlock MLS #7446117 Report a problem | ||
| 2/19/2026 | Listed for sale | $352,405$180/sqft |
Source: Unlock MLS #7446117 Report a problem | ||
Public tax history
| Year | Property taxes | Tax assessment |
|---|---|---|
| 2026 | -- | $35,092 |
| 2025 | $639 | $35,092 |
Find assessor info on the county website
Monthly payment
Est. payment
Payment breakdown
Explore the cost of this home by adjusting the details. Changes won't be saved.Climate risks
Neighborhood: 78611
Nearby schools
Schools provided by the listing agent
- Elementary: Burnet
- Middle: Burnet (Burnet ISD)
- High: Burnet
- District: BurnetCONSISD
Source: Unlock MLS. This data may not be complete. We recommend contacting the local school district to confirm school assignments for this home.
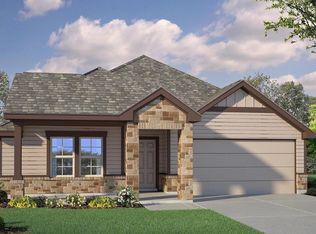
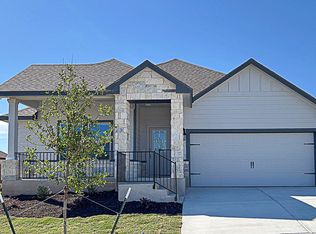
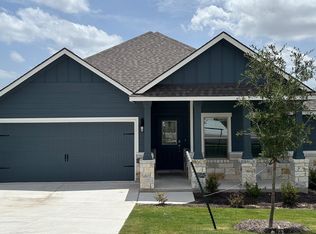
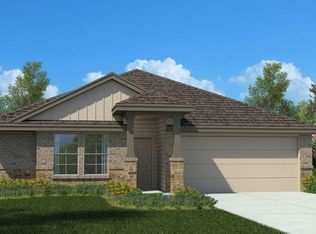
Similar homes
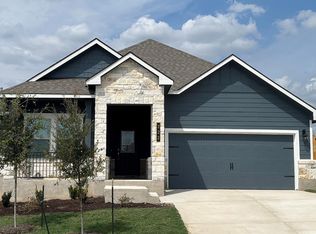
- $324,2904 bd3 ba1.9k sqft222 Water Well Rd, Burnet, TX 78611Active
 Unlock MLS
 - $325,4704 bd3 ba1.9k sqft226 Water Well Rd, Burnet, TX 78611Active
 Unlock MLS
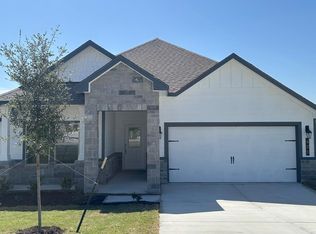
 - $320,9204 bd3 ba1.9k sqft425 Creekfall Rd, Burnet, TX 78611Active
 Unlock MLS
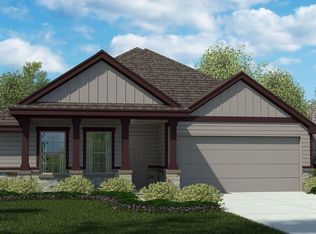
 - $302,7203 bd2 ba1.5k sqft809 Big Sugar Rd, Burnet, TX 78611Active
 Unlock MLS
 - $325,8604 bd2 ba1.7k sqft804 Big Sugar Rd, Burnet, TX 78611ActiveUnlock MLS
- $295,0304 bd2 ba1.5k sqft231 Water Well Rd, Burnet, TX 78611ActiveUnlock MLS
- $309,3603 bd2 ba1.6k sqft223 Water Well Rd, Burnet, TX 78611ActiveUnlock MLS
- $301,7403 bd2 ba1.6k sqft230 Water Well Rd, Burnet, TX 78611ActiveUnlock MLS
- $311,9903 bd2 ba1.5k sqft309 Wheel Horse Rd, Burnet, TX 78611ActiveMLS ID #7783338, Patrick McGrath, Meritage Homes Realty. Unlock MLS
- $309,9003 bd2 ba1.3k sqft150 Water Well Road, Burnet, TX 78611For Sale
 MLS ID #179578, Ann K Langley, Langley Realty Group. HLMLS as distributed by MLS GRID
 - $284,3403 bd2 ba1.5k sqft413 Creekfall Rd, Burnet, TX 78611ActiveUnlock MLS
- $307,9003 bd2 ba1.3k sqft206 Water Well Road, Burnet, TX 78611For SaleMLS ID #179566, Ann K Langley, Langley Realty Group. HLMLS as distributed by MLS GRID
- $285,9603 bd2 ba1.3k sqft227 Water Well Rd, Burnet, TX 78611ActiveUnlock MLS
- $290,0003 bd2 ba1.5k sqft1329 Spicewood Dr, Burnet, TX 78611ActiveMLS ID #1367569, Peggy Treadwell, Your Home Sold Real Estate. Unlock MLS
- $305,9903 bd2 ba1.7k sqft108 Hayburner Rd, Burnet, TX 78611ActiveUnlock MLS
- $288,9903 bd2 ba1.5k sqft116 Hayburner Rd, Burnet, TX 78611ActiveUnlock MLS
- $306,9903 bd2 ba1.4k sqft320 Wheel Horse Rd, Burnet, TX 78611ActiveUnlock MLS
