Beautiful one owner brick ranch with large yard, mature plants and a two plus car garage. Home is located near on a state park road that is well maintained. The back yard is large enough for a separate lot if desired. The garage has a side room plumbed for a bathroom and would make a great office, hobby room, man cave or a she shed. This three bedroom, two bath home is looking for a family to enjoy it. It offers a large formal living room, dining room and a large open den and kitchen combination perfect for families. Room for kids, pets, gardening and lots of fun on this property.
For sale
$339,000
412 Fishtrap Rd, Shelbiana, KY 41562
3beds
2baths
2,040sqft
Single Family Residence
Built in 1975
2 Acres Lot
$-- Zestimate®
$166/sqft
$-- HOA
What's special
Mature plantsTwo plus car garageDining roomLarge yard
- 49 days
- 113
- 9
Zillow last checked:
Listing updated:
Listed by:
Beverly Newman 606-213-5226,
Better Homes & Gardens Real Estate-Redd, Brown & Williams
Source: Eastern Kentucky AOR,MLS#: 129273
Facts & features
Interior
Bedrooms & bathrooms
- Bedrooms: 3
- Bathrooms: 2
Heating
- Electric, Heat Pump
Cooling
- Central Air
Appliances
- Included: Dishwasher, Microwave, Refrigerator, Stove
Features
- 1st Floor Bedroom, Ceiling Fan(s), Den/Office
- Flooring: Carpet, Hardwood, Vinyl
- Windows: Double Pane Windows
- Basement: Crawl Space
- Attic: Access Only
Interior area
- Total structure area: 2,040
- Total interior livable area: 2,040 sqft
- Finished area above ground: 2,040
- Finished area below ground: 0
Property
Parking
- Total spaces: 2
- Parking features: 2 Car Garage, Detached
- Garage spaces: 2
Features
- Patio & porch: Porch, Stoop
- Exterior features: Garden
- Fencing: Fenced
Lot
- Size: 2 Acres
- Dimensions: 2
Details
- Additional structures: Storage
- Zoning: None
Construction
Type & style
- Home type: SingleFamily
- Architectural style: Ranch
- Property subtype: Single Family Residence
Materials
- Brick
- Roof: Metal
Condition
- Year built: 1975
Utilities & green energy
- Sewer: Septic Tank
- Water: Public
- Utilities for property: Cable Available
Community & HOA
Community
- Subdivision: None
Location
- Region: Shelbiana
Financial & listing details
- Price per square foot: $166/sqft
- Date on market: 9/3/2026
Estimated market value
Not available
Estimated sales range
Not available
Not available
Price history
| Date | Event | Price |
|---|---|---|
| 9/3/2026 | Listed for sale | $339,000$166/sqft |
Source:  Eastern Kentucky AOR #129273 Report a problem Eastern Kentucky AOR #129273 Report a problem | ||
Public tax history
Tax history is unavailable.
Monthly payment
Est. payment
Payment breakdown
Explore the cost of this home by adjusting the details. Changes won't be saved.Climate risks
Neighborhood: 41562
Nearby schools
Schools provided by the listing agent
- Elementary: Millard
- High: East Ridge
Source: Eastern Kentucky AOR. This data may not be complete. We recommend contacting the local school district to confirm school assignments for this home.
Similar homes
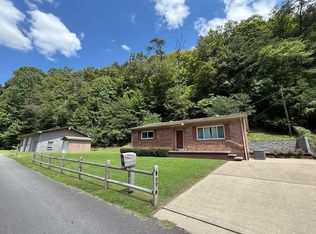
- $339,0004 bd2 ba2.4k sqft204 Gardner Frk, Shelbiana, KY 41562For Sale
 MLS ID #128860, Joe D. Marson, Re/Max Legacy Group. Eastern Kentucky AOR
 - $339,0004 bd2 ba2.1k sqft1327 Ridge Line Rd, Raccoon, KY 41557For Sale
 MLS ID #128940, Beverly Newman, Better Homes & Gardens Real Estate-Redd, Brown & Williams. Eastern Kentucky AOR
 - $349,0003 bd2 ba2k sqft54 Carlisle Hollow Rd, Ivel, KY 41642For Sale
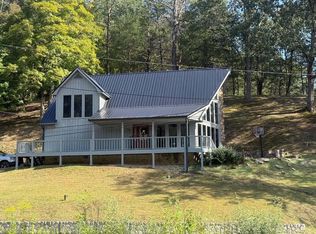 MLS ID #129446, Mary Wright, Re/Max Freedom. Eastern Kentucky AOR
 - $174,9002 bd2 ba1.4k sqft2390 Collins Hwy, Pikeville, KY 41501For Sale
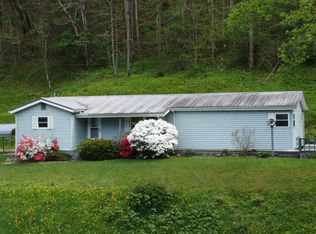 MLS ID #129497, Amie J. Williams, Better Homes & Gardens Real Estate-Redd, Brown & Williams. Eastern Kentucky AOR
