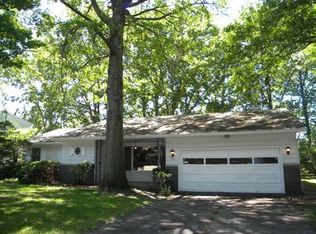
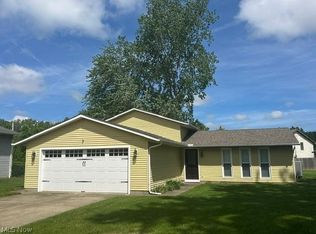
Welcome to this sprawling 4-bedroom, 2-full-bath Ranch nestled in Amherst's desirable Rock Creek neighborhood! Offering over 2,100 sq. ft. of thoughtfully designed living space, this beautifully maintained home combines comfort, functionality and inviting spaces for everyday living and entertaining. Charming curb appeal, a wide driveway and welcoming front entry lead into a quaint foyer and spacious Living Room, where a large picture window fills the space with natural light. The adjoining Dining Room overlooks the picturesque backyard, while the home's neutral décor and new luxury vinyl plank flooring provide a fresh, move-in-ready feel. All four generously sized bedrooms are thoughtfully situated away from the main gathering areas for added privacy, each featuring ample closet space. At the heart of the home, the Kitchen opens to a comfortable Family Room featuring a wood-burning fireplace and sliding doors to an impressive 10' x 45' enclosed Sunroom—an exceptional extension of the living space! Step outside to enjoy a backyard designed for relaxation and entertaining, complete with an above-ground pool and spacious storage shed with electricity. Additional highlights include convenient first-floor laundry, a partially finished basement with Recreation Room, and an attached 2+ car garage. Enjoy Rock Creek's sidewalk-lined streets and neighborly atmosphere, just minutes from Route 2/I-90, Amherst schools, historic downtown Amherst, shopping, dining, parks, library and medical facilities. Buy with confidence! A professional pre-listing home inspection completed October 2026 reflects the excellent condition of this home, with the report available for buyer review. Space, comfort, location and exceptional care—this home checks all the boxes! Schedule your private showing today!
Active
$279,900
412 High Meadow Rd, Amherst, OH 44001
4beds
3,986sqft
Single Family Residence
Built in 1963
0.27 Acres Lot
$-- Zestimate®
$70/sqft
$-- HOA
What's special
Above-ground poolCharming curb appealConvenient first-floor laundryWelcoming front entryQuaint foyerWide drivewayFour generously sized bedrooms
- 14 days
- 2,608
- 284
Likely to sell faster than
Zillow last checked:
Listing updated:
Listed by:
Michelle M Mehaffey 216-233-8316 Michelle.Mehaffey@ReMax.net,
RE/MAX Above & Beyond
Source: MLS Now,MLS#: 5253402 Originating MLS: Akron Cleveland Association of REALTORS
Facts & features
Interior
Bedrooms & bathrooms
- Bedrooms: 4
- Bathrooms: 2
- Full bathrooms: 2
- Main level bathrooms: 2
- Main level bedrooms: 4
Heating
- Fireplace(s), Gas, Hot Water, Steam
Cooling
- Central Air
Appliances
- Included: Range, Refrigerator
- Laundry: Main Level
Features
- Ceiling Fan(s)
- Windows: Double Pane Windows
- Basement: Partial,Partially Finished
- Number of fireplaces: 1
- Fireplace features: Wood Burning
Interior area
- Total structure area: 3,986
- Total interior livable area: 3,986 sqft
- Finished area above ground: 2,118
- Finished area below ground: 1,868
Video & virtual tour
Property
Parking
- Total spaces: 2
- Parking features: Attached, Garage, Garage Door Opener, Paved
- Attached garage spaces: 2
Features
- Levels: Two,One
- Stories: 1
- Patio & porch: Enclosed, Patio, Porch
- Has private pool: Yes
Lot
- Size: 0.27 Acres
- Dimensions: 68.8 x 168
Details
- Additional structures: Outbuilding, Storage
- Parcel number: 0500042101033
Construction
Type & style
- Home type: SingleFamily
- Architectural style: Ranch
- Property subtype: Single Family Residence
Materials
- Vinyl Siding
- Foundation: Slab
- Roof: Asphalt,Fiberglass
Condition
- Year built: 1963
Utilities & green energy
- Sewer: Public Sewer
- Water: Public
Community & HOA
Community
- Features: Public Transportation
- Subdivision: Rock Creek
HOA
- Has HOA: No
Location
- Region: Amherst
Financial & listing details
- Price per square foot: $70/sqft
- Tax assessed value: $226,540
- Annual tax amount: $3,400
- Date on market: 10/16/2026
Estimated market value
Not available
Estimated sales range
Not available
Not available
Price history
| Date | Event | Price |
|---|---|---|
| 10/16/2026 | Listed for sale | $279,900+55.5%$70/sqft |
Source:  MLS Now #5253402 Report a problem | ||
| 10/1/2020 | Sold | $180,000-5.2%$45/sqft |
Source:  MLS Now #4202914 Report a problem | ||
| 9/4/2020 | Pending sale | $189,900$48/sqft |
Source: Howard Hanna - Crocker Road #4202914 Report a problem | ||
| 7/6/2020 | Listed for sale | $189,900+16.9%$48/sqft |
Source: Howard Hanna #4202914 Report a problem | ||
| 4/1/2008 | Sold | $162,500$41/sqft |
Source: Public Record Report a problem | ||
Public tax history
| Year | Property taxes | Tax assessment |
|---|---|---|
| 2025 | $3,416 +4.2% | $79,290 |
| 2024 | $3,279 +5% | $79,290 +24.6% |
| 2023 | $3,123 +4.1% | $63,620 |
| 2022 | $2,999 -0.3% | $63,620 |
| 2021 | $3,007 +8.5% | $63,620 +22.2% |
| 2020 | $2,771 +2% | $52,060 |
| 2019 | $2,718 -0.5% | $52,060 |
| 2018 | $2,732 -3.2% | $52,060 +3.1% |
| 2017 | $2,823 -0.8% | $50,510 |
| 2016 | $2,847 +0.5% | $50,510 |
| 2015 | $2,834 -4.7% | $50,510 -4.2% |
| 2014 | $2,972 -0.3% | $52,720 |
| 2013 | $2,982 +2% | $52,720 |
| 2012 | $2,925 | $52,720 -65.6% |
| 2011 | -- | $153,100 |
| 2010 | -- | -- |
| 2009 | -- | -- |
| 2008 | $2,115 +16.1% | -- |
| 2007 | $1,821 -14.9% | -- |
| 2006 | $2,141 -3.4% | -- |
| 2005 | $2,216 +2.9% | -- |
| 2004 | $2,153 +0.9% | -- |
| 2003 | $2,133 +7.9% | -- |
| 2002 | $1,977 -3.7% | -- |
| 2001 | $2,052 +5.2% | -- |
| 2000 | $1,950 | -- |
Find assessor info on the county website
Monthly payment
Est. payment
Payment breakdown
Explore the cost of this home by adjusting the details. Changes won't be saved.Climate risks
Neighborhood: 44001
Nearby schools
Schools provided by the listing agent
- District: Amherst EVSD - 4701
Source: MLS Now. This data may not be complete. We recommend contacting the local school district to confirm school assignments for this home.
Similar homes
- $273,9003 bd3 ba3.2k sqft135 Forest Hill Dr, Amherst, OH 44001For Sale
 MLS ID #5253716, Beth Wallace, RE/MAX Real Estate Group. MLS Now
- $249,9003 bd2 ba2.4k sqft162 Jackson St, Amherst, OH 44001For Sale
 MLS ID #5252398, Terry Young, Keller Williams Greater Metropolitan. MLS Now
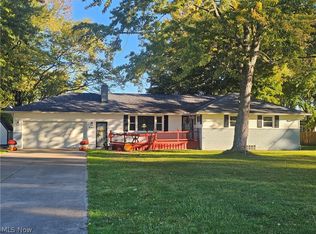
- $300,0004 bd3 ba2.1k sqft454 Oaknoll Dr, Amherst, OH 44001For Sale
 MLS ID #5209585, Lary A Jameyson, King Realty. MLS Now
- $349,0003 bd3 ba3k sqft901 Columbia Dr, Amherst, OH 44001For Sale
 MLS ID #5254194, Mark A Wells, The Swanzer Agency. MLS Now
