Welcome to 412 Jess Hunt Road in beautiful Cleveland, Georgia! Situated on approximately 1.46 acres, this thoughtfully designed 3-bedroom, 2 full bath, 1 half bath home offers the perfect blend of comfort, functionality, and Southern charm. Step inside to a massive open-concept living room and kitchen, ideal for entertaining family and friends. The chef-inspired kitchen features a huge island with abundant storage, two kitchen sinks, and a convenient walk-in pantry accessible directly from the extended garage-making grocery unloading a breeze. Gather around the cozy fireplace in the spacious living area and enjoy seamless everyday living. The primary suite is designed with convenience in mind, featuring direct access from the laundry room to the primary closet. The luxurious primary bathroom offers double vanities and plenty of space to start and end your day in comfort. Outside, you'll love relaxing on the oversized front and back porches while taking in the peaceful surroundings. The extended garage provides ample room for larger vehicles, including trucks. Located in the quiet and scenic Cleveland area, this property offers the tranquility of country living while remaining convenient to local shopping, dining, and outdoor recreation. Don't miss your opportunity to make this beautiful property your next home!
Active
Price cut: $22K (8/5)
$815,000
412 Jess Hunt Rd, Cleveland, GA 30528
3beds
--sqft
Single Family Residence
Built in 2026
1.46 Acres Lot
$806,200 Zestimate®
$--/sqft
$-- HOA
What's special
Two kitchen sinksChef-inspired kitchenPeaceful surroundings
- 96 days
- 174
- 4
Zillow last checked:
Listing updated:
Listed by:
Amy Krueger 6782067026,
Keller Williams Lanier Partners
Source: GAMLS,MLS#: 10783207
Facts & features
Interior
Bedrooms & bathrooms
- Bedrooms: 3
- Bathrooms: 3
- Full bathrooms: 2
- 1/2 bathrooms: 1
- Main level bathrooms: 2
- Main level bedrooms: 3
Rooms
- Room types: Family Room, Laundry, Other
Dining room
- Features: Separate Room
Kitchen
- Features: Kitchen Island, Solid Surface Counters
Heating
- Central, Electric, Heat Pump
Cooling
- Ceiling Fan(s), Central Air, Electric, Heat Pump
Appliances
- Included: Dishwasher, Double Oven, Electric Water Heater, Microwave
- Laundry: In Hall
Features
- Master On Main Level, Split Bedroom Plan
- Flooring: Laminate
- Windows: Double Pane Windows
- Basement: None
- Number of fireplaces: 1
- Fireplace features: Factory Built, Living Room
- Common walls with other units/homes: No Common Walls
Interior area
- Total structure area: 0
- Finished area above ground: 0
- Finished area below ground: 0
Property
Parking
- Total spaces: 2
- Parking features: Attached, Garage
- Has attached garage: Yes
Features
- Levels: One
- Stories: 1
- Has view: Yes
- View description: Mountain(s)
- Waterfront features: No Dock Or Boathouse
- Body of water: None
Lot
- Size: 1.46 Acres
- Features: Private, Sloped
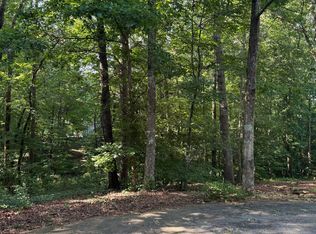
- Residential vegetation: Partially Wooded
Details
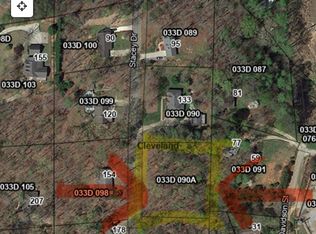
- Parcel number: 033B 013
Construction
Type & style
- Home type: SingleFamily
- Architectural style: Ranch
- Property subtype: Single Family Residence
Materials
- Concrete
- Foundation: Slab
- Roof: Composition
Condition
- New Construction
- New construction: Yes
- Year built: 2026
Details
- Warranty included: Yes
Utilities & green energy
- Electric: 220 Volts
- Sewer: Public Sewer
- Water: Public
- Utilities for property: Electricity Available, Phone Available, Sewer Available, Water Available
Community & HOA
Community
- Features: None
- Security: Smoke Detector(s)
- Subdivision: None
HOA
- Has HOA: No
- Services included: None
Location
- Region: Cleveland
Financial & listing details
- Tax assessed value: $47,130
- Annual tax amount: $483
- Date on market: 6/12/2026
- Cumulative days on market: 96 days
- Listing agreement: Exclusive Right To Sell
- Listing terms: Cash,Conventional,VA Loan
- Electric utility on property: Yes
Estimated market value
$806,200
$766,000 - $847,000
$2,275/mo
Price history
| Date | Event | Price |
|---|---|---|
| 8/5/2026 | Price change | $815,000-2.6% |
Source:  GAMLS #10783207 Report a problem GAMLS #10783207 Report a problem | ||
| 6/12/2026 | Listed for sale | $837,000+1062.5% |
Source: GAMLS #10783207 Report a problem | ||
| 3/31/2025 | Sold | $72,000+14.3% |
Source: Public Record Report a problem | ||
| 1/22/2021 | Sold | $63,000 |
Source: Public Record Report a problem | ||
Public tax history
| Year | Property taxes | Tax assessment |
|---|---|---|
| 2025 | $483 -1% | $18,852 |
| 2024 | $488 +24.4% | $18,852 +33.3% |
| 2023 | $392 +2% | $14,140 +5.9% |
| 2022 | $384 +11.1% | $13,352 +26.3% |
| 2021 | $346 +2% | $10,572 +6.2% |
| 2020 | $339 -0.4% | $9,952 |
| 2019 | $341 | $9,952 |
| 2018 | $341 +3.8% | $9,952 |
| 2017 | $328 0% | $9,952 |
| 2016 | $328 | $9,952 -60% |
| 2015 | $328 +5.5% | $24,880 |
| 2014 | $311 | $24,880 -16.5% |
| 2012 | -- | $29,780 |
| 2011 | -- | -- |
| 2010 | -- | -- |
| 2009 | -- | -- |
Find assessor info on the county website
Monthly payment
Est. payment
Payment breakdown
Explore the cost of this home by adjusting the details. Changes won't be saved.Climate risks
Neighborhood: 30528
Nearby schools
Schools provided by the listing agent
- Elementary: Jack P Nix
- Middle: White
- High: White
Source: GAMLS. This data may not be complete. We recommend contacting the local school district to confirm school assignments for this home.
Similar homes
- $899,0006 bd5 ba6k sqft492 Jonney Thomas Rd, Cleveland, GA 30528Active

 MLS ID #10838239, Tania Lightsey, Ward Properties of North GA. GAMLS
 - $639,0003 bd3 ba2.2k sqft140 Forked Leaf Rd N, Cleveland, GA 30528Active
 MLS ID #10688690, Gail Detraz, Harry Norman Realtors. GAMLS
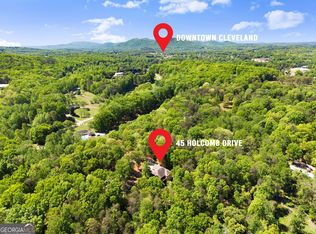
 - $535,0004 bd3 ba3.2k sqft45 Holcomb Dr, Cleveland, GA 30528Active
 MLS ID #10842367, Rachel Cowart, Ward Properties of North GA. GAMLS
 - $950,0006 bd4 ba5.1k sqft265 Lynda Ln, Cleveland, GA 30528Active
 MLS ID #10818019, Dani Burns, Keller Williams Lanier Partners. GAMLS
 - $554,9004 bd3 ba2.5k sqft577 Peaceful Valley Dr, Cleveland, GA 30528ActiveMLS ID #10812801, Johnny Dugan, Anchor Real Estate Advisors. GAMLS
- $465,0004 bd3 ba2.2k sqft110 Parkview Dr, Cleveland, GA 30528For Sale
 MLS ID #7758303, Anahi Alegria, Berkshire Hathaway HomeServices Georgia Properties. FMLS GA
 - $810,0003 bd4 ba3.5k sqft5576 River Walk Ct, Gainesville, GA 30506ActiveMLS ID #10695249, Dusty Hulsey, BHHS Georgia Properties. GAMLS
- $799,9005 bd4 ba4.4k sqft5825 Sweetbottom Ln, Clermont, GA 30527ActiveMLS ID #10796723, John Phillips, eXp Realty. GAMLS
- $465,0004 bd3 ba2.2k sqft110 Park View Dr, Cleveland, GA 30528ActiveMLS ID #10739364, Anahi Alegria, BHHS Georgia Properties. GAMLS
- $869,0005 bd5 ba5.4k sqft3309 Chaney Cir, Gainesville, GA 30506ActiveMLS ID #10846903, Tania Lightsey, Ward Properties of North GA. GAMLS
- $799,9003 bd3 ba3.4k sqft370 Mountain Trace Dr, Dahlonega, GA 30533ActiveMLS ID #10779455, Debbie Dewey, REMAX Around Atlanta. GAMLS
- $749,9993 bd4 ba3.1k sqft110 Yonah Vw, Dahlonega, GA 30533For SaleMLS ID #7828467, CHAD WILLIAMS, Sellers Realty of Dahlonega. FMLS GA
- $699,9994 bd3 ba2k sqft3721 Griffin Dr, Gainesville, GA 30506ActiveMLS ID #10779751, Sheila K Davis, Sheila Davis Group. GAMLS
- $725,0003 bd3 ba2.9k sqft270 Ridgeway Rd, Dahlonega, GA 30533ActiveMLS ID #10828649, Jeff Moran, NorthGroup Real Estate Inc. GAMLS
- $825,0003 bd3 ba2.3k sqft5420 Fishermans Cv, Gainesville, GA 30506ActiveMLS ID #10779821, Jennifer Anderson, Keller Williams Lanier Partners. GAMLS
- $699,0005 bd4 ba2.7k sqft5812 Claybrook Ct, Clermont, GA 30527New ConstructionMLS ID #7808916, DENISE VOLANTE, First United Realty of Ga, Inc.. FMLS GA
- $749,0005 bd4 ba4.9k sqft7657 Pea Ridge Rd, Lula, GA 30554For SaleMLS ID #7664419, Joshua Grindle, Grindle Real Estate Group. FMLS GA
- $899,9003 bd3 ba1.7k sqft3150 Edgewater Dr, Gainesville, GA 30501ActiveMLS ID #10800400, Kim Waters, The Norton Agency. GAMLS
- $674,9004 bd4 ba2.8k sqft5746 Avalon Commons Way, Clermont, GA 30527ActiveMLS ID #10795237, Porter Williams Team, BHHS Georgia Properties. GAMLS
- $729,9995 bd4 ba3.1k sqft86 Wild Azalea Trl, Dahlonega, GA 30533For SaleMLS ID #7781017, JUDY MOSS, Southern Select Properties, LLC.. FMLS GA
