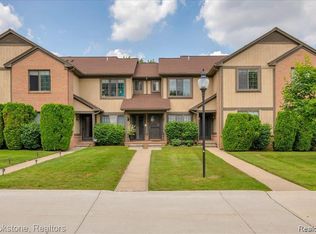
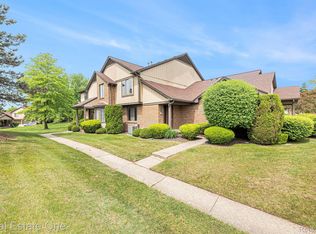
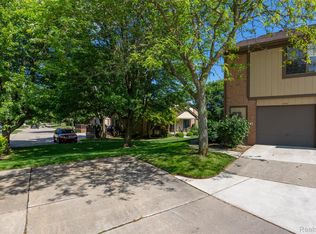
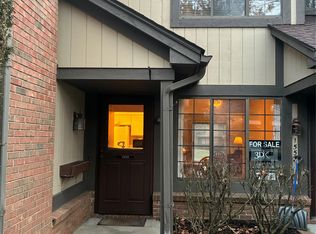
Welcome to one of the best locations in Meadowfield! This beautifully updated **end-unit ranch condo** is tucked at the end of a quiet dead-end street, offering an exceptionally private setting surrounded by expansive green space. Inside, the light-filled floor plan features 2 bedrooms, 2.5 baths and more than 2,200 square feet of finished living space including the finished lower level. The updated kitchen offers granite countertops, tile backsplash and stainless steel appliances and opens to the dining area with a sliding glass door leading to the private deck. The spacious living room features a charming bay window, while the large primary suite includes a walk-in closet and renovated private bath. First-floor laundry and an attached 2-car garage add everyday convenience. The fully finished lower level nearly doubles the living space with a large recreation area, kitchenette, full bath and plenty of storage, making it ideal for entertaining, guests, a home office or additional living space. Numerous updates include flooring, carpet, baths, windows, door wall, lighting, hardware and more. Enjoy low-maintenance condo living with grounds maintenance, snow removal and trash included in the association fee, all within the highly regarded Rochester Community School District and minutes from shopping, dining, parks and downtown Rochester. A rare combination of privacy, space and convenience in Rochester Hills!
For sale
$324,900
412 Meadow Bridge Dr, Rochester, MI 48307
2beds
2,224sqft
Condominium
Built in 1986
-- sqft lot
$319,500 Zestimate®
$146/sqft
$329/mo HOA
What's special
- 67 days
- 883
- 61
Zillow last checked:
Listing updated:
Listed by:
Lindsey Sundin 248-318-2513,
Vie Real Estate 248-600-4669,
Matthew Demorest 248-600-4669,
Vie Real Estate
Source: Realcomp II,MLS#: 20261066807
Facts & features
Interior
Bedrooms & bathrooms
- Bedrooms: 2
- Bathrooms: 3
- Full bathrooms: 2
- 1/2 bathrooms: 1
Primary bedroom
- Level: Entry
- Area: 240
- Dimensions: 20 X 12
Bedroom
- Level: Entry
- Area: 154
- Dimensions: 14 X 11
Primary bathroom
- Level: Entry
- Area: 90
- Dimensions: 10 X 9
Other
- Level: Basement
- Area: 81
- Dimensions: 9 X 9
Other
- Level: Entry
- Area: 30
- Dimensions: 6 X 5
Bonus room
- Level: Basement
- Area: 336
- Dimensions: 28 X 12
Dining room
- Level: Entry
- Area: 110
- Dimensions: 11 X 10
Flex room
- Level: Basement
- Area: 288
- Dimensions: 18 X 16
Kitchen
- Level: Entry
- Area: 130
- Dimensions: 13 X 10
Living room
- Level: Entry
- Area: 323
- Dimensions: 19 X 17
Heating
- Forced Air, Natural Gas
Cooling
- Ceiling Fans, Central Air
Appliances
- Included: Dishwasher, Disposal, Free Standing Refrigerator, Stainless Steel Appliances
- Laundry: In Unit
Features
- Basement: Finished,Full,Private
- Has fireplace: No
Interior area
- Total interior livable area: 2,224 sqft
- Finished area above ground: 1,118
- Finished area below ground: 1,106
Property
Parking
- Total spaces: 2
- Parking features: Two Car Garage, Attached, Driveway, Electricityin Garage, Garage Door Opener
- Attached garage spaces: 2
Features
- Levels: One Story Ground
- Stories: 1
- Entry location: GroundLevel
- Patio & porch: Deck, Enclosed, Porch
- Exterior features: Grounds Maintenance, Private Entrance
Lot
- Features: Corner Lot, Dead End Street, Sprinklers
Details
- Parcel number: 1522276142
- Special conditions: Short Sale No,Standard
Construction
Type & style
- Home type: Condo
- Architectural style: End Unit,Ranch
- Property subtype: Condominium
Materials
- Brick, Wood Siding
- Foundation: Basement, Poured
- Roof: Asphalt
Condition
- New construction: No
- Year built: 1986
- Major remodel year: 2022
Utilities & green energy
- Sewer: Public Sewer
- Water: Public
Community & HOA
Community
- Subdivision: MEADOWFIELD CONDO OCCPN 607
HOA
- Has HOA: Yes
- Services included: Maintenance Grounds, Maintenance Structure, Snow Removal, Trash
- HOA fee: $329 monthly
- HOA phone: 586-566-8100
Location
- Region: Rochester
Financial & listing details
- Price per square foot: $146/sqft
- Tax assessed value: $129,940
- Annual tax amount: $4,012
- Date on market: 8/20/2026
- Cumulative days on market: 67 days
- Listing agreement: Exclusive Right To Sell
- Listing terms: Cash,Conventional
Estimated market value
$319,500
$304,000 - $335,000
$2,402/mo
Price history
| Date | Event | Price |
|---|---|---|
| 8/21/2026 | Listed for sale | $324,900+4.8%$146/sqft |
Source:  Realcomp II #20261066807 Report a problem Realcomp II #20261066807 Report a problem | ||
| 4/30/2024 | Sold | $310,000+3.4%$139/sqft |
Source: Realcomp II #20240020090 Report a problem | ||
| 4/9/2024 | Pending sale | $299,900$135/sqft |
Source: Realcomp II #20240020090 Report a problem | ||
| 4/5/2024 | Listed for sale | $299,900+7.3%$135/sqft |
Source: Realcomp II #20240020090 Report a problem | ||
| 8/22/2023 | Pending sale | $279,500$126/sqft |
Source: Realcomp II #20230057079 Report a problem | ||
| 8/19/2023 | Listed for sale | $279,500$126/sqft |
Source: Realcomp II #20230057079 Report a problem | ||
Public tax history
Tax history is unavailable.
Monthly payment
Est. payment
Payment breakdown
Explore the cost of this home by adjusting the details. Changes won't be saved.Climate risks
Neighborhood: 48307
Similar homes
- $330,0002 bd2 ba2.3k sqft2193 London Bridge Dr, Rochester, MI 48307For Sale
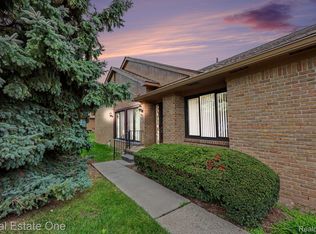
 MLS ID #20261084189, Pamela Stout, Real Estate One-Troy. Realcomp II
 - $260,0002 bd2 ba1.1k sqft178 Meadow Lane Cir, Rochester, MI 48307For Sale
 MLS ID #20261073314, Joanna Darmanin, KW Metro. Realcomp II
 - $300,0002 bd3 ba2.2k sqft74 Longford Dr, Rochester Hills, MI 48309For Sale
 MLS ID #20261084056, Alisia Diamond, Thrive Realty Company. Realcomp II
 - $290,0002 bd4 ba2.1k sqft754 Ashley Cir, Rochester, MI 48307For Sale
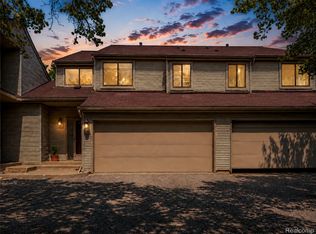 MLS ID #20261049734, Michael Perna, EXP Realty The Perna Team. Realcomp II
 - $329,9002 bd3 ba2.3k sqft2161 Crystal Dr #8, Rochester, MI 48309For SaleMLS ID #20261073849, Michael Stach, White Eagle Realty, LLC. Realcomp II
- $325,0002 bd4 ba1.6k sqft1069 Paint Creek Ln #394, Rochester, MI 48306For SaleMLS ID #20261084545, Linda K Rea, Real Estate One-Rochester. Realcomp II
- $369,9003 bd2 ba1.3k sqft183 Arlington Dr, Rochester Hills, MI 48307For SaleMLS ID #20261080088, Cindy Mastin, LPT Realty, LLC. Realcomp II
- $360,0003 bd2 ba1.3k sqft541 May Rd, Rochester Hills, MI 48307For SaleMLS ID #20261083637, Julia Walker, @properties Christie's Int'l R.E. Birmingham. Realcomp II
- $365,0003 bd2 ba1.3k sqft2900 S Livernois Rd, Rochester Hills, MI 48307For SaleMLS ID #20261084824, Jada Stephenson, EXP Realty Romeo. Realcomp II
- $249,9002 bd2 ba1.2k sqft1004 Willow Grove Ct, Rochester, MI 48307For SaleMLS ID #20261084366, Linda K Rea, Real Estate One-Rochester. Realcomp II
- $370,0003 bd2 ba1.1k sqft1580 Colony Dr, Rochester Hills, MI 48307For SaleMLS ID #20261079356, Rajasekaran Mohan, eHomes Realty. Realcomp II
- $289,9992 bd3 ba2.1k sqft538 Tennyson, Rochester, MI 48307For SaleMLS ID #20261077100, Revan Hermiz, Golden Key Realty Group LLC. Realcomp II
- $289,9002 bd2 ba1.2k sqft185 Fraser St, Rochester, MI 48307For SaleMLS ID #20261052130, Mark Gibeau, EXP Realty Rochester. Realcomp II
- $379,0002 bd3 ba2k sqft1188 Oakwood Ct, Rochester, MI 48307For SaleMLS ID #20261081188, Michael Dungan, The Maple Group, LLC. Realcomp II
- $414,5003 bd2 ba1.8k sqft3786 Hazelton Ave, Rochester Hills, MI 48307For SaleMLS ID #20261085863, Mark Kossel, Realtyflo Inc. Realcomp II
- $375,0003 bd2 ba1.6k sqft2810 Walbridge Rd, Rochester Hills, MI 48307For SaleMLS ID #20261080070, Mo Thweny, Max Broock Realtors. Realcomp II
- $405,0003 bd2 ba1.6k sqft1483 Colony Dr, Rochester Hills, MI 48307For SaleMLS ID #20261084122, Moe Siddique, Berkshire Hathaway HomeServices MIRE. Realcomp II
- $309,9002 bd2 ba2k sqft1821 Van Hill Ct, Rochester, MI 48309For SaleMLS ID #20261080510, Harry M Lee, Apex Realty Centers. Realcomp II
- $279,9002 bd3 ba2.6k sqft2322 London Bridge Dr Unit 60, Rochester Hills, MI 48307For SaleMLS ID #20261014325, Roshan Pathre, Thrive Realty Company. Realcomp II
- $370,0002 bd3 ba1.6k sqft988 Golfview Ct, Rochester, MI 48307For SaleMLS ID #20261071894, Rita Polizzi, Leone Realty Inc. Realcomp II
