Just listed! 3 bedroom 1 1/2 bath 1.5-story Cape Cod brimming with character and thoughtfully updated for modern living. Step inside and you'll immediately appreciate the fresh, inviting atmosphere. Newly painted walls create a bright and airy feel, complemented by beautiful new LV flooring. The remodeled bathrooms provide a touch of contemporary elegance. This home seamlessly blends its classic Cape Cod charm with smart updates. Imagine relaxing in your living space, perfectly illuminated by the stylish and functional custom Zebra shades, offering a sophisticated way to control natural light. A dedicated home gym awaits in the basement, providing a private retreat to pursue your fitness goals without ever leaving home. The exterior of this property offers its own distinct allure. A detached 1-car garage provides practical parking and storage solutions. But the true heart of outdoor enjoyment lies in the expansive backyard, featuring a large, inviting fire pit. This is your personal oasis for relaxation and entertainment.
Pending
$285,000
412 N Rensselaer St, Griffith, IN 46319
3beds
1,612sqft
Single Family Residence
Built in 1940
6,098 Square Feet Lot
$244,500 Zestimate®
$177/sqft
$-- HOA
What's special
- 5 hours
- 6
- 0
Zillow last checked:
Listing updated:
Listed by:
Tammy Howard,
New Chapter Real Estate 219-227-8454
Source: NIRA as distributed by MLS GRID,MLS#: 847852
Facts & features
Interior
Bedrooms & bathrooms
- Bedrooms: 3
- Bathrooms: 2
- Full bathrooms: 1
- 1/2 bathrooms: 1
Primary bedroom
- Level: Main
- Area: 130
- Dimensions: 13.0 x 10.0
Bedroom 2
- Level: Upper
- Area: 169
- Dimensions: 13.0 x 13.0
Bedroom 3
- Level: Upper
- Area: 130
- Dimensions: 13.0 x 10.0
Dining room
- Level: Main
- Area: 132
- Dimensions: 12.0 x 11.0
Kitchen
- Level: Main
- Area: 126
- Dimensions: 14.0 x 9.0
Living room
- Level: Main
- Area: 204
- Dimensions: 17.0 x 12.0
Heating
- Forced Air, Natural Gas
Appliances
- Included: Dryer, Washer, Refrigerator, Microwave, Gas Water Heater
- Laundry: Lower Level, Laundry Room
Features
- Ceiling Fan(s)
- Windows: Wood Frames
- Basement: Unfinished
- Has fireplace: No
Interior area
- Total structure area: 1,612
- Total interior livable area: 1,612 sqft
- Finished area above ground: 1,612
Property
Parking
- Total spaces: 1
- Parking features: Detached, Driveway, Alley Access
- Garage spaces: 1
- Has uncovered spaces: Yes
Features
- Levels: One and One Half
- Exterior features: Rain Gutters
- Pool features: None
- Has view: Yes
- View description: Neighborhood
Lot
- Size: 6,098 Square Feet
- Features: Back Yard, Landscaped, Front Yard
Details
- Parcel number: 450735328018000006
- Zoning description: residential
- Special conditions: None
Construction
Type & style
- Home type: SingleFamily
- Property subtype: Single Family Residence
Condition
- New construction: No
- Year built: 1940
Utilities & green energy
- Electric: 100 Amp Service
- Sewer: Public Sewer
- Water: Public
- Utilities for property: Electricity Connected, Water Connected, Sewer Connected, Natural Gas Connected
Community & HOA
Community
- Security: Carbon Monoxide Detector(s), Smoke Detector(s)
- Subdivision: Oak Forest Add
HOA
- Has HOA: No
Location
- Region: Griffith
Financial & listing details
- Price per square foot: $177/sqft
- Tax assessed value: $207,800
- Annual tax amount: $2,407
- Date on market: 11/4/2026
- Listing agreement: Exclusive Right To Sell
- Listing terms: Cash,Conventional
Estimated market value
$244,500
$225,000 - $262,000
$2,118/mo
Price history
| Date | Event | Price |
|---|---|---|
| 11/4/2026 | Pending sale | $285,000+29%$177/sqft |
Source:  NIRA as distributed by MLS GRID #847852 Report a problem | ||
| 4/4/2023 | Sold | $221,000+2.8%$137/sqft |
Source: NIRA as distributed by MLS GRID #526902 Report a problem | ||
| 3/6/2023 | Listed for sale | $214,999$133/sqft |
Source: NIRA as distributed by MLS GRID #526902 Report a problem | ||
Public tax history
| Year | Property taxes | Tax assessment |
|---|---|---|
| 2025 | $2,407 +6.8% | $218,100 +5% |
| 2024 | $2,254 +9.7% | $207,800 +6% |
| 2023 | $2,055 +61.3% | $196,100 +9.9% |
| 2022 | $1,274 +3.6% | $178,500 +39% |
| 2021 | $1,230 +6.7% | $128,400 +3.6% |
| 2020 | $1,153 +20.5% | $123,900 +6.6% |
| 2019 | $957 -2.2% | $116,200 +17.6% |
| 2018 | $978 +12.6% | $98,800 -1.4% |
| 2017 | $869 | $100,200 |
| 2016 | $869 -9.4% | $100,200 +5.4% |
| 2014 | $959 +2.2% | $95,100 +3.6% |
| 2013 | $938 -12.6% | $91,800 -0.1% |
| 2012 | $1,074 +5.4% | $91,900 +0.9% |
| 2011 | $1,019 +5.7% | $91,100 +4% |
| 2010 | $964 | $87,600 -18.2% |
| 2009 | -- | $107,100 +11.9% |
| 2007 | -- | $95,700 +11% |
| 2006 | -- | $86,200 |
| 2005 | -- | $86,200 +243.4% |
| 2002 | -- | $25,100 +200.2% |
| 2001 | -- | $8,360 |
Find assessor info on the county website
Monthly payment
Est. payment
Payment breakdown
Explore the cost of this home by adjusting the details. Changes won't be saved.Climate risks
Neighborhood: 46319

Similar homes
- $265,0003 bd2 ba1.3k sqft1250 N Glenwood Ave, Griffith, IN 46319For Sale

 MLS ID #847780, Andrea Rivera, Listing Leaders. NIRA as distributed by MLS GRID
- $249,9003 bd1 ba1.1k sqft646 N Colfax St, Griffith, IN 46319For Sale
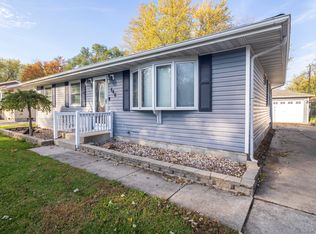 MLS ID #847677, Maureen Stelter, Coldwell Banker Real Estate Gr. NIRA as distributed by MLS GRID
- $254,9003 bd2 ba1.5k sqft230 N Arbogast St, Griffith, IN 46319For Sale
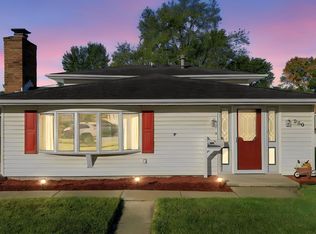 MLS ID #846839, Cory Wendt, Real Broker, LLC. NIRA as distributed by MLS GRID
- $289,9974 bd2 ba2.1k sqft625 N Wheeler St, Griffith, IN 46319For Sale
 MLS ID #847247, Joseph Wootan, Listwithfreedom.com Inc. NIRA as distributed by MLS GRID
- $252,5003 bd2 ba1.2k sqft145 N Wood St, Griffith, IN 46319For SaleMLS ID #845829, Suzanne Herrmann, McColly Real Estate. NIRA as distributed by MLS GRID
- $299,9003 bd2 ba1.8k sqft1209 N Broad St, Griffith, IN 46319For SaleMLS ID #845186, Ahmed Hjayyer, 21 Century Realty Group. NIRA as distributed by MLS GRID
- $289,9993 bd2 ba1.6k sqft1525 N Indiana St, Griffith, IN 46319For SaleMLS ID #846284, Diana Espinoza, LPT Realty LLC. NIRA as distributed by MLS GRID
- $325,0003 bd2 ba1.5k sqft741 S Broad St, Griffith, IN 46319For SaleMLS ID #847153, Sarah Perez, Starz Realty, LLC. NIRA as distributed by MLS GRID
- $276,9003 bd1 ba1.1k sqft806 N Wheeler St, Griffith, IN 46319For SaleMLS ID #846674, Wendy Van Denburgh, McColly Real Estate. NIRA as distributed by MLS GRID
- $225,0003 bd1 ba920 sqft330 N Arbogast St, Griffith, IN 46319For SaleMLS ID #847601, Danielle Schultz, Compass Indiana, LLC. NIRA as distributed by MLS GRID
- $235,0003 bd1 ba1.2k sqft1407 E Elm St, Griffith, IN 46319For SaleMLS ID #846610, Alissa French, @properties/Christie's Intl RE. NIRA as distributed by MLS GRID
- $309,9002 bd2 ba1.5k sqft818 N Ernest St, Griffith, IN 46319For SaleMLS ID #846301, Gina Maglish, @properties/Christie's Intl RE. NIRA as distributed by MLS GRID
- $327,2003 bd2 ba2.3k sqft311 W 40th Ln, Griffith, IN 46319For SaleMLS ID #847215, Steve Meeker, Meeker Real Estate Inc. NIRA as distributed by MLS GRID
- $250,0004 bd2 ba1.8k sqft1001 E 71st Ave, Schererville, IN 46375For SaleMLS ID #847806, Kristin McCoy, McColly Real Estate. NIRA as distributed by MLS GRID
- $254,9002 bd1 ba936 sqft243 N Cline Ave, Griffith, IN 46319For SaleMLS ID #845371, Heidi Singler, Village Realty of Indiana, Inc. NIRA as distributed by MLS GRID
- $279,9004 bd2 ba1.9k sqft3306 41st St, Highland, IN 46322For SaleMLS ID #847595, Michael Glenn, Village Realty of Indiana, Inc. NIRA as distributed by MLS GRID
- $237,0003 bd1 ba1k sqft1123 N Wood St, Griffith, IN 46319For SaleMLS ID #847117, Kimberly Rusch, Rusch Real Estate, Inc.. NIRA as distributed by MLS GRID
- $250,0002 bd2 ba1.9k sqft1642 Norwood Dr, Griffith, IN 46319For SaleMLS ID #846884, Susan Blue, McColly Real Estate. NIRA as distributed by MLS GRID
- $279,9003 bd2 ba1.2k sqft1101 E 71st Ave, Schererville, IN 46375For SaleMLS ID #847387, Elizabeth Sheeran, @properties/Christie's Intl RE. NIRA as distributed by MLS GRID
