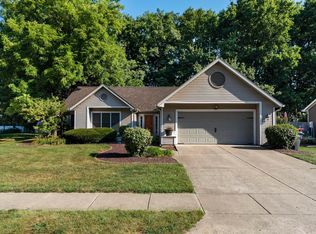
Get ready to fall in love with the backyard! This home offers an incredible outdoor setup designed for relaxing, entertaining, and making memories. The pool and hot tub are amazing and create the perfect place to unwind or host guests while the surrounding entertaining space gives you plenty of room to enjoy those warm summer days and cool evenings. Inside, you'll find a comfortable home with great potential and a layout ready for your personal touch. And don't miss the backyard shed! It has a fantastic man cave/workshop feel, with a dedicated attached space for traditional shed storage, giving you the perfect combination of hobby space and practical storage. If outdoor living, entertaining, and having a space for your projects are high on your list, this one is definitely worth a look!
Active
$350,000
412 Old Romney Rd, Lafayette, IN 47909
4beds
1,727sqft
Single Family Residence
Built in 1990
0.29 Acres Lot
$-- Zestimate®
$--/sqft
$-- HOA
What's special
Pool and hot tubSurrounding entertaining spaceComfortable home
- 1 day
- 336
- 23
Zillow last checked:
Listing updated:
Listed by:
Spencer Childers Agt:765-430-4276,
Keller Williams Lafayette
Source: IRMLS,MLS#: 202637823
Facts & features
Interior
Bedrooms & bathrooms
- Bedrooms: 4
- Bathrooms: 3
- Full bathrooms: 2
- 1/2 bathrooms: 1
- Main level bedrooms: 1
Bedroom 1
- Level: Upper
Bedroom 2
- Level: Upper
Kitchen
- Level: Main
- Area: 156
- Dimensions: 13 x 12
Living room
- Level: Main
- Area: 221
- Dimensions: 17 x 13
Heating
- Forced Air
Cooling
- Central Air
Appliances
- Included: Disposal, Microwave, Refrigerator, Gas Oven, Gas Range, Water Softener Owned
- Laundry: Electric Dryer Hookup
Features
- Ceiling Fan(s), Stand Up Shower
- Windows: Skylight(s)
- Has basement: No
- Number of fireplaces: 1
- Fireplace features: Living Room
Interior area
- Total structure area: 1,727
- Total interior livable area: 1,727 sqft
- Finished area above ground: 1,727
- Finished area below ground: 0
Video & virtual tour
Property
Parking
- Total spaces: 2
- Parking features: Attached
- Attached garage spaces: 2
Features
- Levels: Tri-Level
- Patio & porch: Deck
- Exterior features: Fire Pit
- Fencing: Privacy,Wood
Lot
- Size: 0.29 Acres
- Dimensions: 80x160
- Features: Level
Details
- Additional structures: Barn
- Parcel number: 791106403001.000033
Construction
Type & style
- Home type: SingleFamily
- Property subtype: Single Family Residence
Materials
- Vinyl Siding
- Foundation: Slab
Condition
- New construction: No
- Year built: 1990
Utilities & green energy
- Sewer: City
- Water: City
Community & HOA
Community
- Features: Pool
- Subdivision: None
Location
- Region: Lafayette
Financial & listing details
- Annual tax amount: $2,615
- Date on market: 9/13/2026
Estimated market value
Not available
Estimated sales range
Not available
Not available
Price history
| Date | Event | Price |
|---|---|---|
| 9/13/2026 | Listed for sale | $350,000 |
Source:  IRMLS #202637823 Report a problem IRMLS #202637823 Report a problem | ||
Public tax history
Tax history is unavailable.
Monthly payment
Est. payment
Payment breakdown
Explore the cost of this home by adjusting the details. Changes won't be saved.Climate risks
Neighborhood: 47909
Nearby schools
Schools provided by the listing agent
- Elementary: Wea Ridge
- Middle: Wea Ridge
- High: Mc Cutcheon
- District: Tippecanoe School Corp.
Source: IRMLS. This data may not be complete. We recommend contacting the local school district to confirm school assignments for this home.
- $292,800-- bd1 ba1.7k sqft412 Old Romney Dr W, Lafayette, IN 47909Off Market
- $338,600-- bd2 ba2.5k sqft408 Old Romney Dr W, Lafayette, IN 47909Off Market
- $422,7004 bd3 ba3.3k sqft416 Old Romney Dr W, Lafayette, IN 47909Off Market
- $269,0003 bd2 ba1.3k sqft3267 Hendrickson Ln, Lafayette, IN 47909For Sale

Similar homes
- $345,0003 bd2 ba1.9k sqft104 Trowbridge Dr, Lafayette, IN 47909Active
 MLS ID #22124970, Jennifer O'Shea, Keller Williams Indy Metro NE. MIBOR as distributed by MLS GRID
 - $399,9004 bd3 ba2k sqft1629 Tabor Ct, Lafayette, IN 47909For Sale
 MLS ID #202636793, James Deaton, Raeco Realty. IRMLS
 - $359,9003 bd2 ba2k sqft135 Hibiscus Dr, Lafayette, IN 47909For Sale
 MLS ID #202628602, Michelle Wagoner, Keller Williams Lafayette. IRMLS
 - $324,9003 bd2 ba1.6k sqft710 Bur Oak Ct W, Lafayette, IN 47909For Sale
 MLS ID #202636708, Ashley Milakis Spencer, Raeco Realty. IRMLS
