Welcome to this beautiful 3+2 bedroom home backing onto a green space and nestled in a fantastic family-friendly neighbourhood. The property backs onto the Niagara Escarpment with a hiking trail, and a waterfall is less than 300 steps away! Set in an enclave of custom homes, this large renovated home offers appr. 3200 s.f. finished living space Main level features spacious foyer with circular oak staircase, large living room, formal dining room, family room, eat-in kitchen with brand new kitchen cabinets w/quartz countertop. Upper level offers 3 good sized bedrooms, 5pc bathroom and a loft with access to the balcony. Recent updates include kitchen, roof shingles, flooring, garage doors, prof. wall painting. Large backyard, perfect for outdoor activities, gardening, or simply enjoying the fresh air with family.
Sold for $940,000
C$940,000
412 Quigley Rd, Hamilton, ON L8K 5N3
5beds
2,105sqft
Single Family Residence, Residential
Built in 1974
5,800 Square Feet Lot
$-- Zestimate®
C$447/sqft
C$3,278 Estimated rent
Home value
Not available
Estimated sales range
Not available
Not available
Owner options
List your home for rent
C$3,278/mo
Rent Zestimate®
Find your next renter with Zillow Rental Manager. Plus, with online applications, you can quickly screen prospective tenants – for free.
C$3,278/mo
Rent Zestimate®
Refinance and save
C$3,974/mo
Est. payment
Refinancing to a lower rate could help reduce your monthly payments and save thousands over the life of the loan.
C$3,974/mo
Est. payment
Explore your selling options
Work with a Zillow partner agent
Leverage their expertise and Zillow's premium Showcase listings to get your home seen by more buyers.
Get startedList with your own agent
Get your home in front of millions of buyers by listing it on Zillow.
Learn how to do itSell it yourself
Take full control of how buyers see your home on Zillow by listing For Sale by Owner (FSBO).
List your homeWhat's special
Zillow last checked:
Listing updated:
Listed by:
Vera Vassilyeva, Broker,
Right at Home Realty
Source: ITSO,MLS®#: 40698567Originating MLS®#: Cornerstone Association of REALTORS®
Facts & features
Interior
Bedrooms & bathrooms
- Bedrooms: 5
- Bathrooms: 3
- Full bathrooms: 2
- 1/2 bathrooms: 1
- Main level bathrooms: 1
Other
- Level: Second
Bedroom
- Level: Second
Bedroom
- Level: Second
Bedroom
- Level: Basement
Bedroom
- Level: Basement
Bathroom
- Features: 2-Piece
- Level: Main
Bathroom
- Description: Laundry in the bathroom
- Features: 5+ Piece, Laundry
- Level: Second
Bathroom
- Features: 4-Piece
- Level: Basement
Dining room
- Features: Carpet Free, French Doors
- Level: Main
Family room
- Features: Balcony/Deck, Carpet Free, Fireplace, Laminate, Walkout to Balcony/Deck
- Level: Main
Family room
- Features: Fireplace, Tile Floors
- Level: Basement
Foyer
- Level: Main
Kitchen
- Features: Balcony/Deck, Carpet Free, Double Vanity, Laminate, Sliding Doors, Walkout to Balcony/Deck
- Level: Main
Kitchen
- Features: Tile Floors
- Level: Basement
Living room
- Features: Carpet Free
- Level: Main
Utility room
- Description: Laundry
- Level: Basement
Heating
- Forced Air
Cooling
- Central Air
Appliances
- Included: Built-in Microwave, Dishwasher, Dryer, Range Hood, Refrigerator, Stove, Washer
- Laundry: In Basement, In Bathroom
Features
- Auto Garage Door Remote(s), In-Law Floorplan
- Windows: Window Coverings
- Basement: Separate Entrance,Walk-Up Access,Full,Finished
- Number of fireplaces: 2
- Fireplace features: Family Room, Gas
Interior area
- Total structure area: 2,105
- Total interior livable area: 2,105 sqft
- Finished area above ground: 2,105
Property
Parking
- Total spaces: 4
- Parking features: Attached Garage, Garage Door Opener, Front Yard Parking
- Attached garage spaces: 2
- Uncovered spaces: 2
Features
- Frontage type: West
- Frontage length: 58.00
Lot
- Size: 5,800 Square Feet
- Dimensions: 58 x 100
- Features: Urban, Rectangular, Greenbelt, Quiet Area, Ravine
Details
- Parcel number: 170970442
- Zoning: C
Construction
Type & style
- Home type: SingleFamily
- Architectural style: Two Story
- Property subtype: Single Family Residence, Residential
Materials
- Brick
- Foundation: Concrete Perimeter, Concrete Block
- Roof: Asphalt Shing
Condition
- 51-99 Years
- New construction: No
- Year built: 1974
Utilities & green energy
- Sewer: Sewer (Municipal)
- Water: Municipal
Community & HOA
Community
- Security: Carbon Monoxide Detector, Smoke Detector, Carbon Monoxide Detector(s), Smoke Detector(s)
Location
- Region: Hamilton
Financial & listing details
- Price per square foot: C$447/sqft
- Annual tax amount: C$6,775
- Date on market: 2/14/2025
- Inclusions: Built-in Microwave, Carbon Monoxide Detector, Dishwasher, Dryer, Garage Door Opener, Range Hood, Refrigerator, Smoke Detector, Stove, Washer, Window Coverings, Basement Appliances: Fridge, Stove, B/I Microwave, Washer, Dryer
- Exclusions: Tenant Belongings
Price history
| Date | Event | Price |
|---|---|---|
| 6/18/2025 | Sold | C$940,000C$447/sqft |
Source: ITSO #40698567 Report a problem | ||
Public tax history
Tax history is unavailable.
Neighborhood: Vincent
Nearby homes
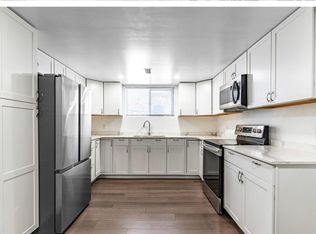
- C$--3 bd1 ba1.2k sqft417 Quigley Rd #BASEMENT, Hamilton, ON L8K5N4Off Market
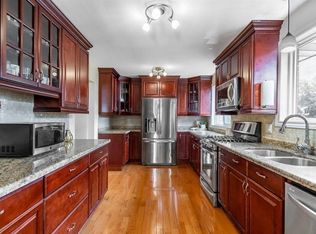
- C$--3 bd1 ba1.3k sqft417 Quigley Rd, Hamilton, ON L8K5N4Off Market
- C$1,5451 bd1 ba750 sqft15 Joy Ct #2, Hamilton, ON L8K5R7For Rent

- C$---- bd-- ba-- sqft14 Joy Ct, Hamilton, ON L8K5R8Off Market
- C$---- bd-- ba-- sqft632 Greenhill Ave, Hamilton, ON L8K5E9Off Market
- C$764,9003 bd3 ba1.7k sqft665 Greenhill Ave, Hamilton, ON L8K6E2For Sale
- C$979,0004 bd4 ba-- sqft23 Hildegard Dr, Hamilton, ON L8K5S1For Sale
- C$---- bd-- ba-- sqft350 Quigley Rd #824, Hamilton, ON L8K5N2Off Market
Nearby schools
GreatSchools rating
No schools nearby
We couldn't find any schools near this home.
- Ontario
- Hamilton Division
- Hamilton
- L8K 5N3
- Vincent
- 412 Quigley Rd
