Beautiful 2-story home with a finished basement! Come see this lovingly maintained home and fall in love with all it has to offer. As you enter through the front door, you'll be welcomed by soaring ceilings, large windows, and an abundance of natural light throughout. The main level features all-new flooring and a bright, dream-worthy white kitchen with backsplash and stainless-steel appliances. The kitchen opens seamlessly to the family room and a convenient everyday dining area, creating a wonderful space for both everyday living and entertaining. A half bathroom is conveniently located on the main floor for guests, along with a laundry/mudroom for added functionality. Upstairs, enjoy three generously sized bedrooms plus additional flexible space that's perfect for a kids' area, reading nook, or home office overlooking the grand living room below. The spacious primary suite features a private bathroom and walk-in closet. The finished basement provides even more living and entertainment space, including an additional bedroom and versatile areas ready for movie nights, gatherings, a playroom, or whatever suits your needs. Outside, enjoy a great private backyard and the convenience of an attached 2-car garage. Recent updates include: * Roof - 2026 * Carpet - 2026 * Flooring - 2024 * Doors - 2024 * Kitchen/open-concept renovation - 2024 * Water heater - newer * Chef's stove - newer * Finished basement - 2022 * Windows - 2020 This home offers space, natural light, thoughtful updates, and a layout designed for comfortable living. Schedule your showing today and come see everything this wonderful home has to offer!
Contingent
$439,000
412 Rachel Cir, Romeoville, IL 60446
4beds
2,031sqft
Single Family Residence
Built in 2002
9,600 Square Feet Lot
$439,900 Zestimate®
$216/sqft
$40/mo HOA
What's special
Finished basementSoaring ceilingsThree generously sized bedroomsLarge windowsConvenient everyday dining areaGreat private backyardBright dream-worthy white kitchen
- 18 days
- 667
- 79
Zillow last checked:
Listing updated:
Listed by:
Marly Salazar 630-903-7867,
Salazar Realty LLC
Source: MRED as distributed by MLS GRID,MLS#: 12760805
Facts & features
Interior
Bedrooms & bathrooms
- Bedrooms: 4
- Bathrooms: 3
- Full bathrooms: 2
- 1/2 bathrooms: 1
Rooms
- Room types: Breakfast Room, Loft
Primary bedroom
- Features: Flooring (Carpet), Window Treatments (Blinds), Bathroom (Full)
- Level: Second
- Area: 247 Square Feet
- Dimensions: 19X13
Bedroom 2
- Features: Flooring (Carpet), Window Treatments (Blinds)
- Level: Second
- Area: 100 Square Feet
- Dimensions: 10X10
Bedroom 3
- Features: Flooring (Carpet), Window Treatments (Blinds)
- Level: Second
- Area: 120 Square Feet
- Dimensions: 12X10
Bedroom 4
- Features: Flooring (Vinyl)
- Level: Basement
- Area: 110 Square Feet
- Dimensions: 11X10
Breakfast room
- Features: Flooring (Hardwood), Window Treatments (Blinds)
- Level: Main
- Area: 120 Square Feet
- Dimensions: 12X10
Dining room
- Features: Flooring (Hardwood), Window Treatments (Blinds)
- Level: Main
- Area: 121 Square Feet
- Dimensions: 11X11
Family room
- Features: Flooring (Hardwood), Window Treatments (Blinds)
- Level: Main
- Area: 252 Square Feet
- Dimensions: 18X14
Kitchen
- Features: Kitchen (Pantry-Closet, Country Kitchen, Custom Cabinetry, SolidSurfaceCounter, Updated Kitchen), Flooring (Hardwood)
- Level: Main
- Area: 120 Square Feet
- Dimensions: 12X10
Laundry
- Features: Flooring (Laminate)
- Level: Main
- Area: 80 Square Feet
- Dimensions: 10X8
Living room
- Features: Flooring (Hardwood), Window Treatments (Blinds)
- Level: Main
- Area: 165 Square Feet
- Dimensions: 15X11
Loft
- Features: Flooring (Carpet)
- Level: Second
- Area: 130 Square Feet
- Dimensions: 13X10
Heating
- Natural Gas, Forced Air
Cooling
- Central Air
Appliances
- Included: Range, Microwave, Dishwasher, Refrigerator, Disposal, Stainless Steel Appliance(s), Range Hood
- Laundry: Main Level, Gas Dryer Hookup, In Unit, Sink
Features
- Dry Bar, Built-in Features, Walk-In Closet(s), High Ceilings, Open Floorplan, Pantry, Quartz Counters
- Flooring: Hardwood, Laminate, Carpet
- Doors: Sliding Glass Door(s)
- Windows: Window Treatments, Drapes, All
- Basement: Finished,Full
- Attic: Unfinished
- Number of fireplaces: 1
- Fireplace features: Attached Fireplace Doors/Screen, Gas Starter, Family Room
Interior area
- Total structure area: 2,031
- Total interior livable area: 2,031 sqft
Property
Parking
- Total spaces: 2
- Parking features: Asphalt, Garage Door Opener, Yes, Garage Owned, Attached, Garage
- Attached garage spaces: 2
- Has uncovered spaces: Yes
Accessibility
- Accessibility features: No Disability Access
Features
- Stories: 2
- Patio & porch: Patio
- Fencing: Fenced
Lot
- Size: 9,600 Square Feet
- Dimensions: 80 x 120
- Features: Landscaped
Details
- Additional structures: Shed(s)
- Parcel number: 0603132030320000
- Special conditions: None
- Other equipment: Ceiling Fan(s), Sump Pump, Radon Mitigation System
Construction
Type & style
- Home type: SingleFamily
- Architectural style: Contemporary
- Property subtype: Single Family Residence
Materials
- Vinyl Siding, Brick
- Foundation: Concrete Perimeter
- Roof: Asphalt
Condition
- New construction: No
- Year built: 2002
- Major remodel year: 2026
Details
- Builder model: 2 Story
Utilities & green energy
- Electric: Circuit Breakers, 100 Amp Service
- Sewer: Public Sewer, Storm Sewer
- Water: Lake Michigan, Public, Shared Well
Community & HOA
Community
- Features: Clubhouse, Park, Pool, Curbs, Sidewalks, Street Lights, Street Paved
- Security: Carbon Monoxide Detector(s)
- Subdivision: Lakewood Falls
HOA
- Has HOA: Yes
- Services included: Insurance, Pool, Exterior Maintenance
- HOA fee: $40 monthly
Location
- Region: Romeoville
Financial & listing details
- Price per square foot: $216/sqft
- Tax assessed value: $334,284
- Annual tax amount: $8,361
- Date on market: 9/16/2026
- Ownership: Fee Simple w/ HO Assn.
Estimated market value
$439,900
$418,000 - $462,000
$3,225/mo
Price history
| Date | Event | Price |
|---|---|---|
| 9/22/2026 | Contingent | $439,000$216/sqft |
Source:  MRED as distributed by MLS GRID #12760805 Report a problem MRED as distributed by MLS GRID #12760805 Report a problem | ||
| 9/16/2026 | Listed for sale | $439,000-3.7%$216/sqft |
Source: MRED as distributed by MLS GRID #12760805 Report a problem | ||
| 10/29/2025 | Listing removed | $455,800$224/sqft |
Source: MRED as distributed by MLS GRID #12497508 Report a problem | ||
| 10/16/2025 | Listed for sale | $455,800-2.1%$224/sqft |
Source: MRED as distributed by MLS GRID #12497508 Report a problem | ||
| 10/16/2025 | Listing removed | $465,800$229/sqft |
Source: MRED as distributed by MLS GRID #12486292 Report a problem | ||
| 10/3/2025 | Listed for sale | $465,800+82.7%$229/sqft |
Source: MRED as distributed by MLS GRID #12486292 Report a problem | ||
| 3/3/2020 | Sold | $255,000-1.9%$126/sqft |
Source: MRED as distributed by MLS GRID #10621582 Report a problem | ||
| 1/30/2020 | Pending sale | $259,900$128/sqft |
Source: Raimbault Group LTD. #10621582 Report a problem | ||
| 1/29/2020 | Listed for sale | $259,900+13%$128/sqft |
Source: Raimbault Group LTD. #10621582 Report a problem | ||
| 9/10/2014 | Sold | $230,000-3%$113/sqft |
Source: MRED as distributed by MLS GRID #08684370 Report a problem | ||
| 7/27/2014 | Listed for sale | $237,000-8.5%$117/sqft |
Source: RE/MAX Ultimate Professionals #08684370 Report a problem | ||
| 7/15/2010 | Listing removed | $259,000$128/sqft |
Source: Visual Tour #07317787 Report a problem | ||
| 6/17/2010 | Listed for sale | $259,000$128/sqft |
Source: Visual Tour #07317787 Report a problem | ||
| 2/22/2010 | Listing removed | $259,000$128/sqft |
Source: Honig - Bell #07317787 Report a problem | ||
| 9/29/2009 | Listed for sale | $259,000+23.6%$128/sqft |
Source: Honig - Bell #07317787 Report a problem | ||
| 4/23/2002 | Sold | $209,500$103/sqft |
Source: Public Record Report a problem | ||
Public tax history
| Year | Property taxes | Tax assessment |
|---|---|---|
| 2024 | $8,361 +4.8% | $111,428 +10.7% |
| 2023 | $7,975 -0.4% | $100,640 +4.3% |
| 2022 | $8,008 +6% | $96,531 +7% |
| 2021 | $7,555 +1.2% | $90,216 +2.9% |
| 2020 | $7,461 +4.6% | $87,656 +4.9% |
| 2019 | $7,131 +4.8% | $83,522 +6.4% |
| 2018 | $6,802 +3.1% | $78,473 +5.2% |
| 2017 | $6,599 +2.6% | $74,573 +4.8% |
| 2016 | $6,434 +8.2% | $71,124 +6.7% |
| 2015 | $5,949 | $66,627 +6.1% |
| 2014 | $5,949 +1.5% | $62,799 |
| 2013 | $5,860 +4.3% | $62,799 -2.2% |
| 2012 | $5,620 -1.1% | $64,244 -9.3% |
| 2011 | $5,680 +6.4% | $70,842 -2% |
| 2010 | $5,340 -14.8% | $72,287 -18.3% |
| 2009 | $6,268 +0.8% | $88,531 |
| 2008 | $6,220 | $88,531 +5% |
| 2007 | -- | $84,355 +4.3% |
| 2006 | $5,780 +15.7% | $80,870 +15.6% |
| 2005 | $4,996 +0.6% | $69,987 +5.2% |
| 2004 | $4,966 +10% | $66,502 +5% |
| 2003 | $4,513 | $63,347 |
Find assessor info on the county website
Monthly payment
Est. payment
Payment breakdown
Explore the cost of this home by adjusting the details. Changes won't be saved.Climate risks
Neighborhood: 60446
Nearby schools
Schools provided by the listing agent
- District: 202
Source: MRED as distributed by MLS GRID. This data may not be complete. We recommend contacting the local school district to confirm school assignments for this home.
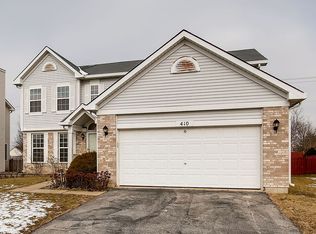
Similar homes
- $409,8733 bd2 ba1.9k sqft613 Gavin Ave, Romeoville, IL 60446Active
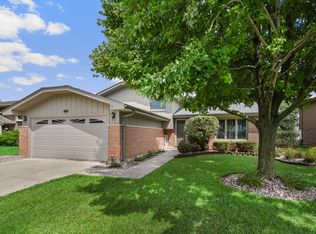 MLS ID #12726963, Thomas Domasik, RE/MAX 10 in the Park. MRED as distributed by MLS GRID
 - $395,0003 bd3 ba1.7k sqft169 Parkmeadow Ln, Bolingbrook, IL 60440New
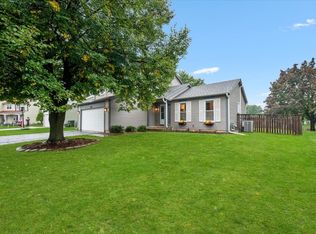 MLS ID #12772771, Megan Gemp, @properties Christie's International Real Estate. MRED as distributed by MLS GRID
 - $450,0004 bd3 ba2.2k sqft1034 Stephen Ct, Aurora, IL 60502New
 MLS ID #12773253, Jennifer Conte, RE/MAX Professionals Select. MRED as distributed by MLS GRID
 - $389,9994 bd4 ba2.1k sqft3702 Fiday Rd, Joliet, IL 60431Active
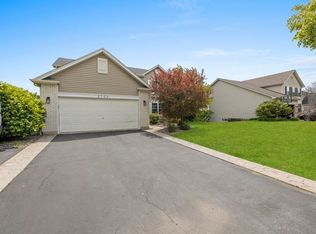 MLS ID #12753302, Janet Naranjo, Midwest SignatureProperties Co. MRED as distributed by MLS GRID
