This 4 bedroom, 2 bath home boasts 2200 sqft+\- of living space. The spacious living room has hardwood floors and is open to the dining and kitchen. The kitchen has plenty of cabinets, a pantry and beautiful solid surface countertops. The master bedroom is complete with an in suite bath, large walk in closet, and sliding doors to the private atrium. 2 garages provide plenty of storage for all your goodies. This home has a new roof in 2022 and a new hot water heater this year. All this is in a highly desirable neighborhood on a picturesque shaded lot.
Active
$269,900
412 Ridge Rd, Pocahontas, AR 72455
4beds
2,203sqft
Single Family Residence
Built in 1990
0.6 Acres Lot
$260,700 Zestimate®
$123/sqft
$-- HOA
What's special
Large walk in closetHardwood floorsPicturesque shaded lotBeautiful solid surface countertops
- 119 days
- 115
- 3
Zillow last checked:
Listing updated:
Listed by:
Josh Rutter 870-758-0099,
Carter City and County Realty 870-892-2555
Source: CARMLS,MLS#: 26025907
Facts & features
Interior
Bedrooms & bathrooms
- Bedrooms: 4
- Bathrooms: 2
- Full bathrooms: 2
Rooms
- Room types: Great Room, Den/Family Room
Dining room
- Features: Living/Dining Combo
Heating
- Natural Gas
Cooling
- Electric
Appliances
- Included: Built-In Range, Double Oven, Gas Range, Refrigerator
- Laundry: Washer Hookup, Electric Dryer Hookup
Features
- Ceiling Fan(s), 4 Bedrooms Same Level
- Flooring: Carpet, Wood, Tile
- Has fireplace: Yes
- Fireplace features: Gas Logs Present
Interior area
- Total structure area: 2,203
- Total interior livable area: 2,203 sqft
Property
Parking
- Parking features: Garage, Carport
- Has garage: Yes
- Has carport: Yes
Features
- Levels: One
- Stories: 1
- Patio & porch: Patio
Lot
- Size: 0.6 Acres
- Dimensions: 296 x 171
- Features: Level
Details
- Parcel number: 02001268001
Construction
Type & style
- Home type: SingleFamily
- Architectural style: Contemporary
- Property subtype: Single Family Residence
Materials
- Brick, Wood Siding
- Foundation: Slab/Crawl Combination
- Roof: Shingle,Flat,Pitch
Condition
- New construction: No
- Year built: 1990
Utilities & green energy
- Electric: Elec-Municipal (+Entergy)
- Gas: Gas-Natural
- Sewer: Public Sewer
- Water: Public
- Utilities for property: Natural Gas Connected
Community & HOA
Community
- Subdivision: Lakeview 2nd
HOA
- Has HOA: No
Location
- Region: Pocahontas
Financial & listing details
- Price per square foot: $123/sqft
- Tax assessed value: $168,475
- Annual tax amount: $765
- Date on market: 6/26/2026
- Listing terms: VA Loan,FHA,Conventional,Cash,USDA Loan
- Road surface type: Paved
Estimated market value
$260,700
$248,000 - $274,000
$1,666/mo
Price history
| Date | Event | Price |
|---|---|---|
| 6/26/2026 | Listed for sale | $269,900$123/sqft |
Source:  CARMLS #26025907 Report a problem CARMLS #26025907 Report a problem | ||
| 6/23/2026 | Listing removed | $269,900$123/sqft |
Source: CARMLS #26015886 Report a problem | ||
| 4/21/2026 | Listed for sale | $269,900+17.9%$123/sqft |
Source: CARMLS #26015886 Report a problem | ||
| 4/19/2022 | Listing removed | -- |
Source: EZMLS Report a problem | ||
| 2/9/2022 | Price change | $229,000-2.3%$104/sqft |
Source: EZMLS #R91952 Report a problem | ||
| 1/19/2022 | Price change | $234,500-2.1%$106/sqft |
Source: EZMLS #R91952 Report a problem | ||
| 1/7/2022 | Listed for sale | $239,500+71.1%$109/sqft |
Source: EZMLS #R91952 Report a problem | ||
| 1/12/2018 | Sold | $140,000-12.4%$64/sqft |
Source: EZMLS #R74699 Report a problem | ||
| 11/9/2017 | Price change | $159,900-5.7%$73/sqft |
Source: Carter City And County Realty #R74699 Report a problem | ||
| 6/7/2017 | Listed for sale | $169,500$77/sqft |
Source: Carter City And County Realty #R74699 Report a problem | ||
Public tax history
| Year | Property taxes | Tax assessment |
|---|---|---|
| 2025 | $765 -11.6% | $33,695 |
| 2024 | $865 -8% | $33,695 |
| 2023 | $940 -5.1% | $33,695 |
| 2022 | $990 +1% | $33,695 +0.7% |
| 2021 | $980 +7% | $33,453 +5% |
| 2020 | $916 | $31,860 |
| 2019 | $916 +60.4% | $31,860 |
| 2018 | $571 +8.3% | $31,860 +34.7% |
| 2017 | $527 | $23,655 |
| 2016 | $527 | $23,655 |
| 2015 | $527 +18.6% | $23,655 |
| 2014 | $444 +8.9% | $23,655 |
| 2013 | $408 +9.7% | $23,655 +14.9% |
| 2012 | $372 | $20,590 |
| 2011 | $372 | $20,590 |
| 2010 | $372 | $20,590 |
| 2009 | $372 | $20,590 |
| 2008 | $372 | $20,590 |
Find assessor info on the county website
Monthly payment
Est. payment
Payment breakdown
Explore the cost of this home by adjusting the details. Changes won't be saved.Climate risks
Neighborhood: 72455
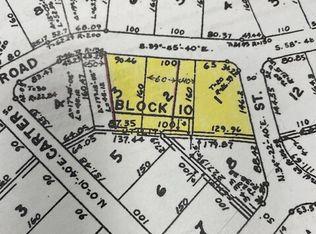
Similar homes
- $275,0003 bd2 ba2.4k sqft550 Lake Dr, Pocahontas, AR 72455For Sale
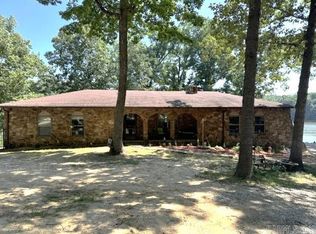
 MLS ID #26028306, Jana Caldwell, Carter City and County Realty. CARMLS
 - $210,0003 bd2 ba1.9k sqft1701 Barthel St, Pocahontas, AR 72455For Sale
 MLS ID #26042282, Elisabeth Burris, ESQ. Realty Group. CARMLS
 - $255,9003 bd2 ba2.1k sqft1410 Spinnenwebber St, Pocahontas, AR 72455For Sale
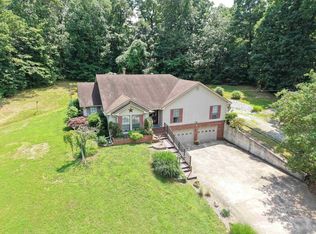 MLS ID #26023485, Nathan Camp, Carter City and County Realty. CARMLS
 - $265,0003 bd3 ba2.8k sqft305 E Maple St, Pocahontas, AR 72455For Sale
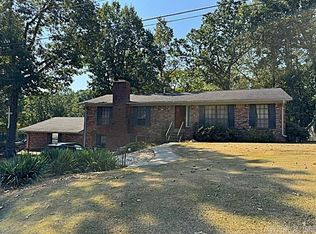 MLS ID #26036415, Jana Caldwell, Carter City and County Realty. CARMLS
 - $219,9003 bd3 ba1.8k sqft1704 Maple Cv, Pocahontas, AR 72455For SaleMLS ID #26037844, Jana Caldwell, Carter City and County Realty. CARMLS
- $228,0003 bd2 ba1.7k sqft2489 Thomasville St, Pocahontas, AR 72455For SaleMLS ID #26014320, Nathan Camp, Carter City and County Realty. CARMLS
- $185,0003 bd2 ba1.5k sqft1501 Spinnenwebber St, Pocahontas, AR 72455For SaleMLS ID #26035128, April Wasdyke, Century 21 Combs & Associates. CARMLS
- $179,0004 bd2 ba1.4k sqft2187 Seagraves Rd, Pocahontas, AR 72455For SaleMLS ID #26016520, Angela M Gallaher, United Country Cotham & Co.. CARMLS
- $217,5003 bd2 ba1.4k sqft2209 Highland St, Pocahontas, AR 72455For SaleMLS ID #26026560, Nathan Camp, Carter City and County Realty. CARMLS
- $220,0005 bd4 ba2.5k sqft411 W Pyburn St, Pocahontas, AR 72455For SaleMLS ID #26020083, Atalaya R Meridith, Weichert Realtors, Home Source. CARMLS
- $339,0005 bd3 ba2.6k sqft6134 W Us Hwy #62, Pocahontas, AR 72455For SaleMLS ID #26036914, Bradley D Junkersfeld, Select Properties. CARMLS
- $310,0005 bd3 ba2.7k sqft1506 N Pratt St, Pocahontas, AR 72455For SaleMLS ID #25022436, Jana Caldwell, Carter City and County Realty. CARMLS
