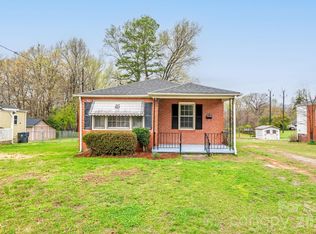
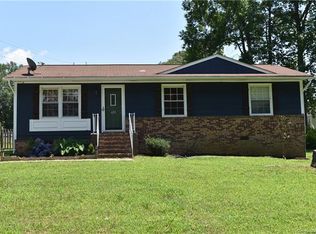
Charming full-brick cottage in the heart of Stanley! This beautifully updated 2-bedroom, 1-bath home blends timeless character with modern functionality. Step inside to find a cozy living room with a wood-burning fireplace and a bright, welcoming layout. Beyond the dining room, the kitchen features formica countertops, new stainless steel appliances, and ample cabinetry—perfect for everyday living or entertaining. The bathroom boasts a Kohler pedestal sink and new soaking tub and custom tile tub/shower surround, adding a touch of elegance to the home’s vintage appeal.
Outside, enjoy the convenience of a newly added carport, a spacious, level yard, and an extended driveway with plenty of parking.
Significant upgrades have been thoughtfully made to ensure lasting quality and peace of mind, including all-new PEX hot and cold plumbing supply lines, a new electrical panel with updated outlets, fixtures, and the majority of wiring (all permitted), and an encapsulated crawlspace with a dehumidifier and sump system. All new washer, dryer, refrigerator, and microwave will convey with the home. All work was completed by or under the supervision of a licensed general contractor.
Whether you’re a first-time buyer or an investor looking for a low-maintenance gem, this updated home offers the best of both worlds—vintage style and modern reliability. Schedule your showing today!
Under contract-show
$224,900
412 Ridge St, Stanley, NC 28164
2beds
863sqft
Est.: Get pre-qualified
Single Family Residence
Built in 1949
0.33 Acres Lot
$223,600 Zestimate®
$261/sqft
$-- HOA
What's special
Wood-burning fireplaceFull-brick cottageSpacious level yardNewly added carportNew soaking tubBright welcoming layoutAmple cabinetry
- 164 days |
- 31 |
- 2 |
Zillow last checked:
Listing updated:
Listing Provided by:
Jessica Ferguson jessica@rootandresource.com,
Call It Closed International Inc
Source: Canopy MLS as distributed by MLS GRID,MLS#: 4330034
Facts & features
Interior
Bedrooms & bathrooms
- Bedrooms: 2
- Bathrooms: 1
- Full bathrooms: 1
- Main level bedrooms: 2
Primary bedroom
- Features: Ceiling Fan(s)
- Level: Main
Bedroom s
- Features: Ceiling Fan(s)
- Level: Main
Bathroom full
- Level: Main
Dining room
- Features: Ceiling Fan(s)
- Level: Main
Kitchen
- Features: Ceiling Fan(s)
- Level: Main
Laundry
- Level: Main
Living room
- Features: Ceiling Fan(s)
- Level: Main
Heating
- Natural Gas
Cooling
- Ceiling Fan(s), Central Air
Appliances
- Included: Electric Oven, Electric Range, Refrigerator, Washer/Dryer
- Laundry: Laundry Room
Features
- Flooring: Tile, Wood
- Has basement: No
- Attic: Pull Down Stairs
- Fireplace features: Living Room
Interior area
- Total structure area: 863
- Total interior livable area: 863 sqft
- Finished area above ground: 863
- Finished area below ground: 0
Video & virtual tour
Property
Parking
- Total spaces: 1
- Parking features: Detached Carport, Driveway
- Carport spaces: 1
- Has uncovered spaces: Yes
Features
- Levels: One
- Stories: 1
- Patio & porch: Front Porch
Lot
- Size: 0.33 Acres
Details
- Additional structures: Shed(s)
- Parcel number: 133823
- Zoning: R1
- Special conditions: Standard
Construction
Type & style
- Home type: SingleFamily
- Architectural style: Ranch,Traditional
- Property subtype: Single Family Residence
Materials
- Brick Full
- Foundation: Crawl Space
Condition
- New construction: No
- Year built: 1949
Utilities & green energy
- Sewer: Public Sewer
- Water: City
Community & HOA
Community
- Subdivision: Sunset Park
Location
- Region: Stanley
Financial & listing details
- Price per square foot: $261/sqft
- Tax assessed value: $125,280
- Annual tax amount: $682
- Date on market: 12/18/2025
- Cumulative days on market: 75 days
- Listing terms: Cash,Conventional,FHA,VA Loan
- Road surface type: Concrete, Dirt, Gravel, Paved
Estimated market value
$223,600
$212,000 - $235,000
$1,422/mo
Price history
| Date | Event | Price |
|---|---|---|
| 2/12/2026 | Price change | $224,9000%$261/sqft |
Source: | ||
| 1/7/2026 | Price change | $225,000-2.1%$261/sqft |
Source: | ||
| 12/18/2025 | Listed for sale | $229,900+27.7%$266/sqft |
Source: | ||
| 8/4/2025 | Sold | $180,000+2.3%$209/sqft |
Source: | ||
| 6/26/2025 | Listed for sale | $176,000$204/sqft |
Source: | ||
Public tax history
| Year | Property taxes | Tax assessment |
|---|---|---|
| 2025 | $682 | $125,280 |
| 2024 | $682 -50.5% | $125,280 |
| 2023 | $1,378 +37.2% | $125,280 +68.4% |
| 2022 | $1,004 -1.5% | $74,380 |
| 2021 | $1,019 +100% | $74,380 |
| 2020 | $510 -0.7% | $74,380 |
| 2019 | $513 +133.7% | $74,380 +67.2% |
| 2018 | $220 +20.6% | $44,475 |
| 2017 | $182 -0.9% | $44,475 +6.5% |
| 2016 | $184 | $41,775 -20.9% |
| 2014 | $184 | $52,819 |
| 2012 | -- | $52,819 |
| 2011 | -- | $52,819 -0.9% |
| 2010 | -- | $53,274 |
| 2009 | -- | $53,274 |
| 2008 | -- | $53,274 +4.2% |
| 2007 | -- | $51,130 |
| 2006 | -- | $51,130 |
| 2005 | -- | $51,130 |
| 2004 | -- | $51,130 |
| 2003 | -- | $51,130 |
| 2002 | -- | $51,130 +40.5% |
| 2001 | -- | $36,400 |
| 2000 | -- | $36,400 |
Find assessor info on the county website
Monthly payment
Est. payment$--/mo
Payment breakdown
Explore the cost of this home by adjusting the details. Changes won't be saved.
All calculations are estimates and provided by Zillow, Inc. for informational purposes only. Actual amounts may vary.
HOA fees may include property taxes on listings classified as Co-Ops. Contact the listing agent and/or owner for fee details.
Mortgage interest rates are dependent on a number of factors, including credit score, down payment, and repayment length. Interest rate data provided by Zillow Group Marketplace, Inc. as of 1/1/1970 from various mortgage lenders with which we have lead or other similar arrangements; the Estimated Payment is an average of those rates.
See how much you could borrow to make a competitive offer.
Climate risks
Neighborhood: 28164
Nearby schools
GreatSchools rating
- 2/10Kiser Elementary SchoolGrades: 3-5Distance: 0.5 mi
- 4/10Stanley Middle SchoolGrades: 6-8Distance: 0.4 mi
- 5/10East Gaston High SchoolGrades: 9-12Distance: 3.5 mi
Schools provided by the listing agent
- Middle: Stanley
- High: East Gaston
Source: Canopy MLS as distributed by MLS GRID. This data may not be complete. We recommend contacting the local school district to confirm school assignments for this home.
A local agent can set up tours, give advice and negotiate with sellers.
- North Carolina
- Gaston County
- Stanley
- 28164
- 412 Ridge St