Welcome to South Coast Square, an exciting new mixed-use community by Marz Homes in the heart of Crystal Beach, steps away from the beach. Located at the prominent corner of Ridgeway Road & Ryan Avenue, this boutique 13-unit development blends timeless architectural character with modern coastal living, creating a vibrant destination where people can live, work and connect. Unit 2 is a three-storey stacked townhome offering exceptional flexibility to suit a variety of lifestyles. The street-level 585 sq. ft. first floor has been designed to accommodate a range of potential uses, whether you're looking for commercial opportunities (live-work), short-term rentals or additional living space such as a home office, in-law suite, and more! The possibilities make this home adaptable to your needs today and into the future. Above, you'll find a beautifully designed 1,099 sq. ft., south-facing, two-bedroom, two-bathroom townhome with a covered balcony and over $18,000 in included upgrades, including quartz countertops, upgraded flooring and central air conditioning. The open-concept main living level features 9-foot ceilings, a spacious kitchen, dining area, living room, convenient two-piece bath and patio doors leading to the covered balcony. The upper level offers a generous primary bedroom with walk-in closet, a second bedroom, laundry and a four-piece bath. Located just moments from Crystal Beach's beautiful sandy shoreline, local restaurants, cafés, boutique shopping and everyday amenities, South Coast Square delivers the walkable, low-maintenance lakeside lifestyle buyers are searching for. With Niagara-on-the-Lake less than 45 minutes away and Toronto approximately 90 minutes away, it's an ideal location for full-time residents, weekend escapes or investment.Whether you're a first-time buyer, downsizer, or investor, Unit 2 presents a rare opportunity to make the space your own in one of Niagara's most exciting new communities! Occupancy scheduled for Fall 2027.
New construction
C$543,600
412 Ridgeway Rd #2, Fort Erie, ON L0S 1B0
2beds
2baths
Townhouse
Built in ----
-- sqft lot
$-- Zestimate®
C$--/sqft
C$281/mo HOA
What's special
Three-storey stacked townhomeCovered balconyQuartz countertopsUpgraded flooringCentral air conditioningOpen-concept main living levelSpacious kitchen
- 91 days
- 9
- 0
Zillow last checked:
Listing updated:
Listed by:
ROYAL LEPAGE NRC REALTY
Source: TRREB,MLS®#: X13534818 Originating MLS®#: Niagara Association of REALTORS
Originating MLS®#: Niagara Association of REALTORSFacts & features
Interior
Bedrooms & bathrooms
- Bedrooms: 2
- Bathrooms: 2
Bedroom
- Level: Third
- Dimensions: 4.27 x 3.23
Bedroom 2
- Level: Third
- Dimensions: 3.66 x 2.67
Dining room
- Level: Second
- Dimensions: 3.2 x 3.23
Kitchen
- Level: Second
- Dimensions: 3.2 x 2.67
Laundry
- Level: Third
- Dimensions: 1.52 x 1.83
Living room
- Level: Second
- Dimensions: 5.18 x 3.53
Other
- Level: Ground
- Dimensions: 6.71 x 8.22
Heating
- Heat Pump, Electric
Cooling
- Wall Unit(s)
Appliances
- Laundry: In-Suite Laundry
Features
- Rough-In Bath, Water Meter
- Basement: None
- Has fireplace: No
Interior area
- Living area range: 1600-1799 null
Property
Parking
- Total spaces: 1
- Parking features: Private, Surface, Assigned
Features
- Stories: 3
- Exterior features: Landscaped, Lighting, Year Round Living, Open Balcony
Lot
- Features: Beach, School Bus Route, Irregular Lot
- Topography: Flat
Details
- Parcel number: 641870317
- Other equipment: Air Exchanger
Construction
Type & style
- Home type: Townhouse
- Property subtype: Townhouse
Materials
- Brick, Stone
- Foundation: Concrete, Poured Concrete, Slab
Condition
- New construction: Yes
Details
- Builder name: Marz Homes
Community & HOA
Community
- Security: Smoke Detector(s), Carbon Monoxide Detector(s)
HOA
- Amenities included: Visitor Parking
- Services included: Building Insurance Included, Parking Included, Common Elements Included
- HOA fee: C$281 monthly
- HOA name: NSSCC
Location
- Region: Fort Erie
Financial & listing details
- Date on market: 7/7/2026
Price history
Price history is unavailable.
Public tax history
Tax history is unavailable.
Climate risks
Neighborhood: Crystal Beach

Similar homes
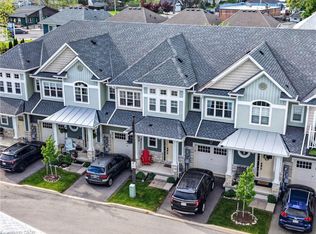
- C$552,3003 bd3 ba-- sqftSouth Coast Square, Fort Erie, ON L0S 1B0New Construction
 MLS ID #X13543244, ROYAL LEPAGE NRC REALTY. TRREB
 - C$463,8002 bd2 ba-- sqft412 Ridgeway Rd #7, Fort Erie, ON L0S 1B0New ConstructionMLS ID #X13534458, ROYAL LEPAGE NRC REALTY. TRREB
- C$519,9002 bd2 ba1.1k sqft6 Shores Ln #7, Fort Erie, ON L0S 1B0For Sale
 MLS ID #40859344, Charlie Dinardo, Salesperson, One Percent Realty Ltd.. ITSO
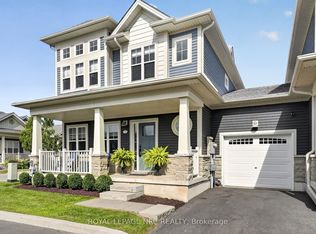
 - C$665,9003 bd4 ba-- sqft3 Cyclone Way, Crystal Beach, ON L0S 1B0For Sale
 MLS ID #X13652742, ROYAL LEPAGE NRC REALTY. TRREB
