NEWLY RENNOVATED 3 BED/2 BATH HOME WITH A 432SQFT, 1 BED/1 BATH EFFICIENCY APARTMENT! The 1720 Sqft home has Brand New Kitchen Countertops, Fresh Paint, New Showers in both Bathrooms, and Much More!! Call to Schedule your showing today!!
Active
$215,000
412 Roberson St, Dublin, GA 31021
4beds
2,152sqft
Single Family Residence
Built in 1967
0.46 Acres Lot
$206,000 Zestimate®
$100/sqft
$-- HOA
What's special
Brand new kitchen countertopsFresh paint
- 56 days
- 217
- 14
Zillow last checked:
Listing updated:
Listed by:
Lily Baird 478-304-3721,
Chelle Realty
Source: GAMLS,MLS#: 10836825
Facts & features
Interior
Bedrooms & bathrooms
- Bedrooms: 4
- Bathrooms: 3
- Full bathrooms: 3
- Main level bathrooms: 2
- Main level bedrooms: 3
Rooms
- Room types: Den, Family Room
Heating
- Central, Electric
Cooling
- Central Air
Appliances
- Included: Cooktop, Dishwasher, Oven
- Laundry: Laundry Closet
Features
- Master On Main Level
- Flooring: Hardwood, Laminate
- Basement: Concrete
- Number of fireplaces: 1
Interior area
- Total structure area: 2,152
- Total interior livable area: 2,152 sqft
- Finished area above ground: 2,152
- Finished area below ground: 0
Property
Parking
- Parking features: Attached, Carport
- Has carport: Yes
Features
- Levels: One
- Stories: 1
- Fencing: Fenced
Lot
- Size: 0.46 Acres
- Features: Level
Details
- Parcel number: D10A 080
Construction
Type & style
- Home type: SingleFamily
- Architectural style: Brick 4 Side,Ranch
- Property subtype: Single Family Residence
Materials
- Brick, Wood Siding
- Roof: Composition
Condition
- Updated/Remodeled
- New construction: No
- Year built: 1967
Utilities & green energy
- Sewer: Public Sewer
- Water: Public
- Utilities for property: Cable Available, Electricity Available, High Speed Internet, Phone Available, Sewer Connected, Water Available
Community & HOA
Community
- Features: None
- Subdivision: None
HOA
- Has HOA: No
- Services included: None
Location
- Region: Dublin
Financial & listing details
- Price per square foot: $100/sqft
- Tax assessed value: $152,452
- Annual tax amount: $1,760
- Date on market: 8/31/2026
- Cumulative days on market: 56 days
- Listing agreement: Exclusive Right To Sell
- Electric utility on property: Yes
Estimated market value
$206,000
$196,000 - $216,000
$2,119/mo
Price history
| Date | Event | Price |
|---|---|---|
| 9/1/2026 | Listed for sale | $215,000-25.9%$100/sqft |
Source:  GAMLS #10836825 Report a problem GAMLS #10836825 Report a problem | ||
| 7/31/2026 | Price change | $2,100-16%$1/sqft |
Source: GAMLS #10716043 Report a problem | ||
| 4/7/2026 | Listing removed | $289,999$135/sqft |
Source: GAMLS #10620766 Report a problem | ||
| 3/23/2026 | Listed for rent | $2,500$1/sqft |
Source: GAMLS #10716043 Report a problem | ||
| 1/13/2026 | Price change | $289,999-3.3%$135/sqft |
Source: GAMLS #10620766 Report a problem | ||
| 10/8/2025 | Listed for sale | $299,999+275%$139/sqft |
Source: GAMLS #10620766 Report a problem | ||
| 7/21/2016 | Sold | $80,000$37/sqft |
Source: Public Record Report a problem | ||
Public tax history
| Year | Property taxes | Tax assessment |
|---|---|---|
| 2025 | $1,742 -1% | $60,981 +0.2% |
| 2024 | $1,760 +45.9% | $60,878 +61% |
| 2023 | $1,206 -0.3% | $37,824 |
| 2022 | $1,210 +5.3% | $37,824 +9.9% |
| 2021 | $1,149 -0.1% | $34,432 |
| 2020 | $1,150 -0.1% | $34,432 |
| 2019 | $1,151 0% | $34,432 |
| 2018 | $1,151 +365.3% | $34,432 |
| 2017 | $247 +7.6% | $34,432 -1.8% |
| 2016 | $230 -8.8% | $35,075 |
| 2015 | $252 +17.8% | $35,075 +5.3% |
| 2014 | $214 | $33,315 |
| 2013 | -- | -- |
| 2012 | -- | -- |
| 2011 | -- | -- |
| 2010 | -- | -- |
| 2009 | -- | $32,512 |
| 2008 | -- | $32,512 |
| 2007 | -- | $32,512 |
| 2006 | -- | $32,512 |
| 2005 | -- | $32,512 |
| 2004 | -- | $32,512 |
| 2003 | -- | $32,512 |
| 2002 | -- | $32,512 +38.5% |
| 2001 | -- | $23,468 |
| 2000 | -- | $23,468 |
Find assessor info on the county website
Monthly payment
Est. payment
Payment breakdown
Explore the cost of this home by adjusting the details. Changes won't be saved.Climate risks
Neighborhood: 31021
Nearby schools
Schools provided by the listing agent
- Elementary: Hillcrest
- Middle: Dublin
- High: Dublin
Source: GAMLS. This data may not be complete. We recommend contacting the local school district to confirm school assignments for this home.
Similar homes
- $215,0003 bd2 ba2k sqft1606 Roberson St, Dublin, GA 31021Active
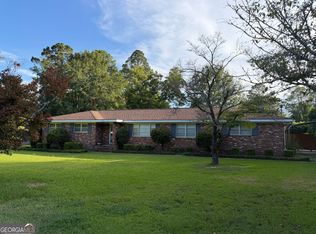
 MLS ID #10823781, Matthew Surine, Chelle Realty. GAMLS
 - $219,0003 bd2 ba2k sqft1715 Highland Ave, Dublin, GA 31021Active
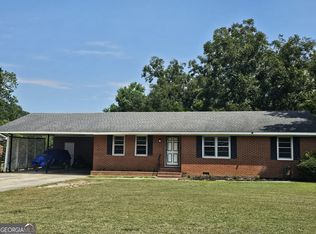 MLS ID #10835423, Kathy S Thompson, K. Grace & Company. GAMLS
 - $225,0003 bd1 ba1.8k sqft102 Zenith St, Dublin, GA 31021Active
 MLS ID #10876433, Lehman O Routh, Routh Realtors, LLC. GAMLS
 - $219,0004 bd2 ba2.6k sqft212 Clairmont Dr, Dublin, GA 31021Active
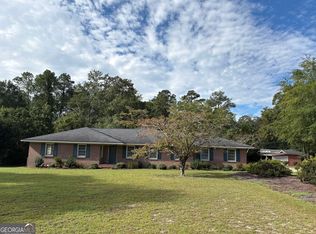 MLS ID #10867839, Carol B Milton, Coldwell Banker Curry Residential. GAMLS
 - $209,9003 bd2 ba1.6k sqft208 Comer Dr, Dublin, GA 31021ActiveMLS ID #10874796, Rayna B Dubberly, Premier Properties of Dublin, LLC. GAMLS
- $219,9004 bd2 ba1.4k sqft206 Country Club Rd, Dublin, GA 31021ActiveMLS ID #10762209, Curtis Q Edwards, RE/MAX Realty Team. GAMLS
- $219,0003 bd2 ba1.5k sqft306 Brookwood Dr, Dublin, GA 31021ActiveMLS ID #10856676, Rayna B Dubberly, Premier Properties of Dublin, LLC. GAMLS
- $209,0003 bd2 ba1.3k sqft304 Clairmont Dr, Dublin, GA 31021ActiveMLS ID #10844976, Janice Nhare, Coldwell Banker Curry Residential. GAMLS
- $205,0003 bd2 ba1.7k sqft307 Pinewood Dr, Dublin, GA 31021ActiveMLS ID #10799444, Dayna James, Coldwell Banker Curry Residential. GAMLS
- $225,0003 bd2 ba1.7k sqft2205 Stonewall St, Dublin, GA 31021ActiveMLS ID #10815973, Yvonne S Robertson, Premier Properties of Dublin, LLC. GAMLS
- $212,0003 bd2 ba1.4k sqft1308 Jeffry Dr, Dublin, GA 31021ActiveMLS ID #10808186, Jakob Jump, K. Grace & Company. GAMLS
- $215,0003 bd2 ba1.6k sqft2325 Claxton Dairy Rd, Dublin, GA 31021ActiveMLS ID #10857579, Becky Smart, Landmark Realty. GAMLS
- $178,0003 bd2 ba1.8k sqft222 Hobbins Dr, Dublin, GA 31021ActiveMLS ID #10821368, Lee Ann Evans, Coldwell Banker Curry Residential. GAMLS
- $250,0003 bd2 ba1.8k sqft501 Hillside Dr, Dublin, GA 31021ActiveMLS ID #10807849, Briana McNear, eXp Realty. GAMLS
- $179,0003 bd2 ba1.3k sqft503 Brookdale Dr, Dublin, GA 31021ActiveMLS ID #10820019, John F Brantley II, Premier Properties of Dublin, LLC. GAMLS
- $194,0003 bd2 ba1.3k sqft1515 Rockdale Dr, Dublin, GA 31021ActiveMLS ID #10837823, Molly Cohen, Coldwell Banker Access Realty. GAMLS
- $245,0003 bd2 ba1.7k sqft113 Bobwhite Dr, Dublin, GA 31021ActiveMLS ID #10822201, Pamela W. Lee, Dublin GA Real Estate. GAMLS
- $189,0003 bd2 ba1.3k sqft1342 N Jefferson St, Dublin, GA 31021ActiveMLS ID #10697765, Curtis Q Edwards, RE/MAX Realty Team. GAMLS
