You wont want to miss this beautiful, professionally landscaped front yard, with a lighted front porch and back patio. Enjoy the gourmet kitchen that includes base level kitchen quartz countertops, base level stainless steel dishwasher and smooth top cooktop. Relax in the main bedroom suite with a luxurious bathroom that includes a 5-foot shower, chrome faucets and plumbing fixtures, and a mirror over full length of vanity with walk-in closet.
Sold
Price Unknown
412 Rock Point Rd, Caddo Mills, TX 75135
3beds
1,294sqft
Single Family Residence
Built in 2026
5,967 Square Feet Lot
$229,500 Zestimate®
$--/sqft
$1,756 Estimated rent
Home value
$229,500
$202,000 - $262,000
$1,756/mo
Zestimate® history
Owner options
List your home for rent
$1,756/mo
Rent Zestimate®
Find your next renter with Zillow Rental Manager. Plus, with online applications, you can quickly screen prospective tenants – for free.
$1,756/mo
Rent Zestimate®
Refinance and save
$360/mo
Est. payment
Refinancing to a lower rate could help reduce your monthly payments and save thousands over the life of the loan.
$360/mo
Est. payment
Explore your selling options
Work with a Zillow partner agent
Leverage their expertise and Zillow's premium Showcase listings to get your home seen by more buyers.
Get startedList with your own agent
Get your home in front of millions of buyers by listing it on Zillow.
Learn how to do itSell it yourself
Take full control of how buyers see your home on Zillow by listing For Sale by Owner (FSBO).
List your homeWhat's special
Stainless steel dishwasherBack patioQuartz countertopsWalk-in closetGourmet kitchenLighted front porchSmooth top cooktop
Zillow last checked:
Listing updated:
Listed by:
Kim Reasor 0628927 214-238-8996,
Jeanette Anderson Real Estate 214-558-1923
Bought with:
Alfonso Arreola, 0833405
JPAR - Plano
Source: NTREIS,MLS#: 21224266
Facts & features
Interior
Bedrooms & bathrooms
- Bedrooms: 3
- Bathrooms: 2
- Full bathrooms: 2
Primary bedroom
- Features: Separate Shower, Walk-In Closet(s)
- Level: First
- Dimensions: 15 x 14
Bedroom
- Level: First
- Dimensions: 10 x 10
Bedroom
- Level: First
- Dimensions: 10 x 10
Dining room
- Level: First
- Dimensions: 9 x 10
Kitchen
- Features: Kitchen Island
- Level: First
- Dimensions: 10 x 16
Living room
- Level: First
- Dimensions: 10 x 18
Heating
- Natural Gas
Cooling
- Electric
Appliances
- Included: Dishwasher, Electric Cooktop, Electric Oven, Disposal, Microwave
Features
- Decorative/Designer Lighting Fixtures, Cable TV
- Flooring: Carpet, Laminate
- Has basement: No
- Has fireplace: No
Interior area
- Total interior livable area: 1,294 sqft
Property
Parking
- Total spaces: 2
- Parking features: Driveway, Garage
- Attached garage spaces: 2
Features
- Levels: One
- Stories: 1
- Pool features: None, Community
Lot
- Size: 5,967 Square Feet
Details
- Parcel number: 2935034
Construction
Type & style
- Home type: SingleFamily
- Architectural style: Detached
- Property subtype: Single Family Residence
Condition
- Year built: 2026
Utilities & green energy
- Sewer: Public Sewer
- Water: Public
- Utilities for property: Sewer Available, Water Available, Cable Available
Green energy
- Energy efficient items: Insulation, Thermostat, Water Heater, Windows
Community & HOA
Community
- Features: Playground, Park, Pool, Trails/Paths
- Security: Smoke Detector(s)
- Subdivision: Riverfield
HOA
- Has HOA: Yes
- Services included: All Facilities
- HOA fee: $360 semi-annually
- HOA name: Neighborhood Management
- HOA phone: 972-359-1548
Location
- Region: Caddo Mills
Financial & listing details
- Date on market: 3/31/2026
- Cumulative days on market: 20 days
Price history
| Date | Event | Price |
|---|---|---|
| 5/29/2026 | Sold | -- |
Source: NTREIS #21224266 Report a problem | ||
| 4/20/2026 | Pending sale | $271,990$210/sqft |
Source: NTREIS #21224266 Report a problem | ||
| 4/6/2026 | Price change | $271,990+11.9%$210/sqft |
Source: NTREIS #21224266 Report a problem | ||
| 3/31/2026 | Listed for sale | $242,990$188/sqft |
Source: NTREIS #21224266 Report a problem | ||
Public tax history
Tax history is unavailable.
Neighborhood: 75135
Nearby homes
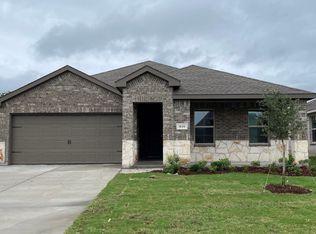
- $--3 bd2 ba1.4k sqft416 Rock Point Rd, Caddo Mills, TX 75135Sold
- $255,9903 bd2 ba1.6k sqft612 Broad River Ln, Caddo Mills, TX 75135New Construction

- $--4 bd3 ba2.5k sqft601 Dunhill Rd, Josephine, TX 75173Sold
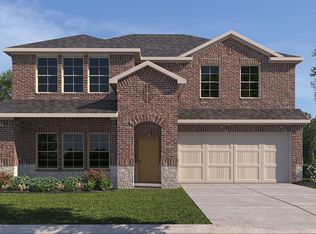
- $316,3004 bd3 ba2.6k sqft601 Dunhill Rd, Nevada, TX 75173Off Market

- $--4 bd3 ba2k sqft609 Dunhill Rd, Nevada, TX 75173Sold
- $--3 bd2 ba1.2k sqft613 Dunhill Rd, Caddo Mills, TX 75135Sold
- $--4 bd3 ba2k sqft405 Riverbrook Ln, Caddo Mills, TX 75135Sold
- $--4 bd3 ba2.2k sqft401 Riverbrook Ln, Caddo Mills, TX 75135Sold
Nearby schools
GreatSchools rating
- 4/10JOHN & BARBARAGrades: PK-5Distance: 1.4 mi
- 4/10Leland E Edge Middle SchoolGrades: 6-8Distance: 3.9 mi
- 5/10Community High SchoolGrades: 9-12Distance: 3.9 mi
Schools provided by the listing agent
- Elementary: Mildred B. Ellis
- Middle: Leland Edge
- High: Community
- District: Community ISD
Source: NTREIS. This data may not be complete. We recommend contacting the local school district to confirm school assignments for this home.
Get a cash offer in 3 minutes
Find out how much your home could sell for in as little as 3 minutes with a no-obligation cash offer.
Estimated market value
$229,500
Get a cash offer in 3 minutes
Find out how much your home could sell for in as little as 3 minutes with a no-obligation cash offer.
Estimated market value
$229,500
- Texas
- Hunt County
- Caddo Mills
- 75135
- 412 Rock Point Rd
