Bring Your Imagination! This spacious full-brick home offers over 1,900 square feet with 4 bedrooms and 2 bathrooms, providing plenty of room to make it your own. Situated on almost an acre, the property offers a rare combination of space, privacy, and potential, all within a short commute to Northwest Arkansas. The fenced backyard provides room for pets, entertaining, gardening, or simply enjoying the outdoors. With its solid brick exterior, generous lot, and versatile floor plan, this property is ready for someone with a vision to unlock its full potential. Property is being sold as-is. Whether you're looking for a project, investment opportunity, or a home you can customize to your own style, this property is ready for your imagination! Cash or conventional financing only.
For sale
$229,900
412 S Oldwire Rd, Washburn, MO 65772
4beds
1,918sqft
Single Family Residence
Built in 1979
0.99 Acres Lot
$222,800 Zestimate®
$120/sqft
$-- HOA
What's special
Fenced backyardSolid brick exteriorSpacious full-brick homeGenerous lotVersatile floor plan
- 24 days
- 396
- 27
Likely to sell faster than
Zillow last checked:
Listing updated:
Listed by:
Sarah Freitag chris.cribb@exprealty.net,
EXP Realty LLC - MO,
Misty Stover 417-846-5041,
EXP Realty LLC - MO
Source: ArkansasOne MLS,MLS#: 1361941 Originating MLS: Harrison District Board Of REALTORS
Originating MLS: Harrison District Board Of REALTORSFacts & features
Interior
Bedrooms & bathrooms
- Bedrooms: 4
- Bathrooms: 2
- Full bathrooms: 2
Primary bedroom
- Level: Main
- Dimensions: 15.2 x 18
Bedroom
- Level: Main
- Dimensions: 12 x 10
Bedroom
- Level: Main
- Dimensions: 8.7 x 17
Bedroom
- Level: Main
- Dimensions: 10.8 x 12
Heating
- Central, Electric
Cooling
- Central Air, Electric
Appliances
- Included: Dishwasher, Electric Cooktop, Electric Range, Electric Water Heater, Disposal
- Laundry: Washer Hookup, Dryer Hookup
Features
- Ceiling Fan(s), None, Pantry
- Flooring: Carpet, Vinyl
- Windows: Double Pane Windows
- Basement: None,Crawl Space
- Number of fireplaces: 1
- Fireplace features: Family Room, Wood Burning Stove
Interior area
- Total structure area: 1,918
- Total interior livable area: 1,918 sqft
Video & virtual tour
Property
Parking
- Total spaces: 2
- Parking features: Attached, Garage, Asphalt
- Has attached garage: Yes
- Covered spaces: 2
Features
- Levels: One
- Stories: 1
- Patio & porch: Covered, Patio
- Exterior features: Gravel Driveway
- Pool features: None
- Fencing: None
- Waterfront features: None
Lot
- Size: 0.99 Acres
- Features: Cleared, Level, None
Details
- Additional structures: None
- Parcel number: 24092000
- Special conditions: None
Construction
Type & style
- Home type: SingleFamily
- Architectural style: Ranch
- Property subtype: Single Family Residence
Materials
- Brick
- Foundation: Crawlspace
- Roof: Asphalt,Shingle
Condition
- New construction: No
- Year built: 1979
Utilities & green energy
- Sewer: Public Sewer
- Water: Public
- Utilities for property: Electricity Available, Natural Gas Not Available, Sewer Available, Water Available
Community & HOA
Community
- Subdivision: Johnson-Plummers Add
HOA
- Has HOA: No
Location
- Region: Washburn
Financial & listing details
- Price per square foot: $120/sqft
- Tax assessed value: $105,400
- Annual tax amount: $1,029
- Date on market: 9/13/2026
- Listing terms: Conventional
- Road surface type: Paved
Estimated market value
$222,800
$212,000 - $234,000
$1,639/mo
Price history
| Date | Event | Price |
|---|---|---|
| 9/13/2026 | Listed for sale | $229,900+70.3%$120/sqft |
Source:  SOMOMLS as distributed by MLS GRID #60333784 Report a problem SOMOMLS as distributed by MLS GRID #60333784 Report a problem | ||
| 4/29/2019 | Sold | -- |
Source:  ArkansasOne MLS #1102142 Report a problem ArkansasOne MLS #1102142 Report a problem | ||
| 2/20/2019 | Pending sale | $135,000$70/sqft |
Source: Coldwell Banker Harris McHaney & Faucette #1102142 Report a problem | ||
| 1/30/2019 | Listed for sale | $135,000$70/sqft |
Source: Coldwell Banker Harris McHaney Faucette - BV #1102142 Report a problem | ||
| 11/16/2018 | Listing removed | $135,000$70/sqft |
Source: Coldwell Banker HMF Rogers #60122062 Report a problem | ||
| 10/23/2018 | Listed for sale | $135,000+29.9%$70/sqft |
Source: Coldwell Banker HMF Rogers #60122062 Report a problem | ||
| 3/8/2017 | Sold | -- |
Source: ArkansasOne MLS #1022161 Report a problem | ||
| 2/2/2017 | Pending sale | $103,900$54/sqft |
Source: RE/MAX Real Estate Results #1022161 Report a problem | ||
| 9/16/2016 | Price change | $103,900-5.5%$54/sqft |
Source: RE/MAX Real Estate Results-Commercial Division #1022161 Report a problem | ||
| 7/14/2016 | Listed for sale | $109,900-0.1%$57/sqft |
Source: RE/MAX Real Estate Results #1022161 Report a problem | ||
| 6/17/2016 | Listing removed | $110,000$57/sqft |
Source: RE/MAX Lakeside #60043023 Report a problem | ||
| 5/24/2016 | Listed for sale | $110,000$57/sqft |
Source: RE/MAX Lakeside #60043023 Report a problem | ||
Public tax history
| Year | Property taxes | Tax assessment |
|---|---|---|
| 2025 | $1,029 +8.8% | $20,026 +9.1% |
| 2024 | $946 +0% | $18,354 |
| 2023 | $945 +2.6% | $18,354 +2.7% |
| 2022 | $922 +0.4% | $17,879 |
| 2021 | $918 | $17,879 |
| 2020 | -- | $17,879 |
| 2019 | -- | $17,879 |
| 2018 | -- | $17,879 |
| 2017 | -- | $17,879 +9.9% |
| 2016 | -- | $16,264 |
| 2015 | -- | $16,264 |
| 2014 | -- | $16,264 |
| 2012 | -- | -- |
Find assessor info on the county website
Monthly payment
Est. payment
Payment breakdown
Explore the cost of this home by adjusting the details. Changes won't be saved.Climate risks
Neighborhood: 65772
Nearby schools
Schools provided by the listing agent
- District: Southwest
Source: ArkansasOne MLS. This data may not be complete. We recommend contacting the local school district to confirm school assignments for this home.
Similar homes
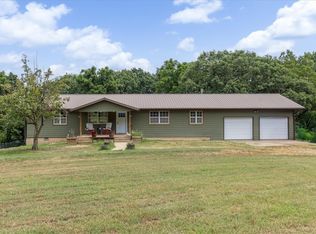
- $299,0004 bd3 ba2.1k sqft26480 Farm Road 1000, Washburn, MO 65772For Sale
 MLS ID #1357387, Denise Carrigan, Lindsey & Assoc Inc Branch. ArkansasOne MLS
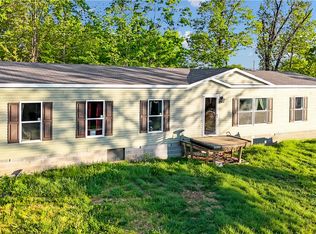
 - $252,0004 bd2 ba1.9k sqft3724 Private Road 2217, Washburn, MO 65772For Sale
 MLS ID #1344248, Linda Dart, Exit Taylor Real Estate Branch Office. ArkansasOne MLS
 - $309,9003 bd2 ba1.2k sqft8861 Farm Road 2212, Cassville, MO 65625For Sale
 MLS ID #1364121, Jonathan Leach, Keller Williams Realty Elevate. ArkansasOne MLS
 - $244,9003 bd2 ba1.6k sqft17351 Arkansas #37, Garfield, AR 72732For Sale
 MLS ID #1349685, Tina Presley, Dan Hein Homes Realty. ArkansasOne MLS
 - $245,9003 bd2 ba1.6k sqft310 East Carnes Street, Wheaton, MO 64874Active
 MLS ID #60313711, Kay McCullah, Four Seasons Real Estate. SOMOMLS as distributed by MLS GRID
