Enjoy peaceful country living in the desirable High Hill area of Pittsburg County! This beautiful remodeled 3-bedroom, 1-bath home offers approx. 1,340 square feet of comfortable living space and sits on 1.6 acres just a short drive from McAlester, Ok. Remodeled in 2026, the home combines updated finishes with the charm and tranquility of a country setting. Outside, the property offers plenty of room to spread out, along with a large metal shop building ideal for equipment, storage, hobbies, or a workspace. Several additional outbuildings provide even more storage and versatility, while a storm cellar adds extra peace of mind. The spacious yard is highlighted by large, mature pine trees that provide shade, privacy, and a beautiful setting around the home. Relax and enjoy attractive views of the surrounding Pittsburg County countryside while still being conveniently located near the shopping, dining, schools, and services of McAlester. With the recent remodel, acreage, large shop, multiple outbuildings, mature trees, and scenic rural setting, this property offers a hard-to-find- combination of country living and convenience.
For sale
$249,000
412 Shaw Rd, McAlester, OK 74501
3beds
1,340sqft
Single Family Residence
Built in 1966
1.6 Acres Lot
$242,700 Zestimate®
$186/sqft
$-- HOA
What's special
Spacious yard
- 17 days
- 466
- 34
Likely to sell faster than
Zillow last checked:
Listing updated:
Listed by:
Tim Diehl 918-424-3264,
Southeastern Oklahoma Realty
Source: My State MLS,MLS#: 12014726
Facts & features
Interior
Bedrooms & bathrooms
- Bedrooms: 3
- Bathrooms: 1
- Full bathrooms: 1
Rooms
- Room types: Dining Room, First Floor Bathroom, First Floor Master Bedroom, Kitchen, Laundry Room, Living Room, Master Bedroom, Walk-in Closet
Kitchen
- Features: Galley, Laminate Counters
Basement
- Area: 0
Heating
- Gas, Zoned, Heat Pump
Cooling
- Central, Zoned
Appliances
- Included: Dishwasher, Refrigerator, Oven
Features
- Flooring: Laminate
- Has basement: No
- Has fireplace: No
Interior area
- Total structure area: 1,340
- Total interior livable area: 1,340 sqft
- Finished area above ground: 1,340
Property
Parking
- Total spaces: 1
- Parking features: Attached
- Garage spaces: 1
- Has carport: Yes
Features
- Stories: 1
- Patio & porch: Patio
Lot
- Size: 1.6 Acres
Details
- Additional structures: Shed(s), Barn(s), Carport, General Outbuilding
- Parcel number: 610056354
- Lease amount: $0
Construction
Type & style
- Home type: SingleFamily
- Architectural style: Ranch
- Property subtype: Single Family Residence
Materials
- Frame, Wood Siding
- Roof: Asphalt
Condition
- New construction: No
- Year built: 1966
- Major remodel year: 2025
Utilities & green energy
- Electric: Amps(0)
- Sewer: Private Septic
- Water: Community
Community & HOA
HOA
- Has HOA: No
Location
- Region: Mcalester
Financial & listing details
- Price per square foot: $186/sqft
- Tax assessed value: $110,552
- Annual tax amount: $952
- Date on market: 10/6/2026
- Date available: 10/05/2026
- Listing agreement: Exclusive
Estimated market value
$242,700
$231,000 - $255,000
$1,103/mo
Price history
| Date | Event | Price |
|---|---|---|
| 10/6/2026 | Listed for sale | $249,000+63.8%$186/sqft |
Source: My State MLS #12014726 Report a problem | ||
| 8/4/2023 | Sold | $152,000-1.9%$113/sqft |
Source:  MLS Technology, Inc. #2320014 Report a problem | ||
| 6/26/2023 | Pending sale | $155,000$116/sqft |
Source: MLS Technology, Inc. #2320014 Report a problem | ||
| 6/16/2023 | Price change | $155,000-2.5%$116/sqft |
Source: MLS Technology, Inc. #2320014 Report a problem | ||
| 6/6/2023 | Listed for sale | $159,000+47.4%$119/sqft |
Source: MLS Technology, Inc. #2320014 Report a problem | ||
| 12/18/2018 | Sold | $107,900$81/sqft |
Source: MLS Technology, Inc. #1829906 Report a problem | ||
| 10/22/2018 | Price change | $107,900-4.4%$81/sqft |
Source: CENTURY 21 Shirley Donaldson, Inc. #1829906 Report a problem | ||
| 8/10/2018 | Listed for sale | $112,900+18.8%$84/sqft |
Source: C21/Shirley Donaldson Inc #1829906 Report a problem | ||
| 3/12/2015 | Sold | $95,000$71/sqft |
Source:  MLS Technology, Inc. #1551866 Report a problem | ||
Public tax history
| Year | Property taxes | Tax assessment |
|---|---|---|
| 2025 | $952 -19.8% | $12,161 -17.9% |
| 2024 | $1,187 +6.6% | $14,809 +16.2% |
| 2023 | $1,113 +11.2% | $12,748 +3.1% |
| 2022 | $1,001 +2.6% | $12,361 +1.9% |
| 2021 | $977 +3.5% | $12,134 +4% |
| 2020 | $944 -2.5% | $11,665 -1.8% |
| 2019 | $967 +13.7% | $11,880 +12.4% |
| 2018 | $851 | $10,569 |
| 2017 | $851 +0.4% | $10,569 +1.1% |
| 2016 | $848 +251.9% | $10,450 +241.3% |
| 2015 | $241 | $3,062 |
Find assessor info on the county website
Monthly payment
Est. payment
Payment breakdown
Explore the cost of this home by adjusting the details. Changes won't be saved.Climate risks
Neighborhood: 74501
Similar homes
- $249,9993 bd2 ba1.3k sqft20 Miller Dr, McAlester, OK 74501For Sale
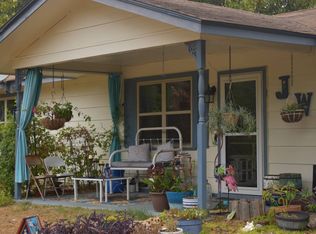 MLS ID #11948958, Tyler Lang, Cross Timbers Land LLC. My State MLS
- $--3 bd2 ba1.3k sqft1931 Green Meadows Dr, McAlester, OK 74501Auction
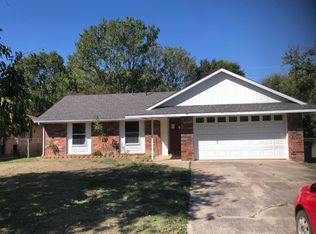 Auction.com 2
- $249,9003 bd2 ba1.8k sqft410 W Electric Ave, McAlester, OK 74501For Sale
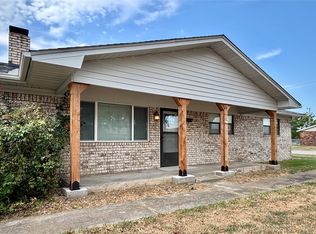 MLS ID #2631836, Marty Donaldson, C21/Shirley Donaldson Inc. MLS Technology, Inc.
- $240,0003 bd2 ba1.9k sqft2393 E Camp Loop, McAlester, OK 74501For Sale
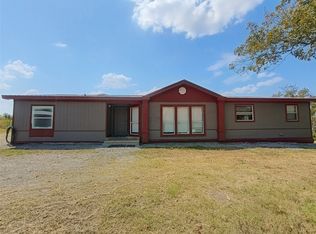 MLS ID #2633343, Alma F Salas, Coldwell Banker Select. MLS Technology, Inc.
