Skip main navigation
For sale
  • Price cut: $29.1K (7/6)
    $649,900

    412 Smith Rd, Landrum, SC 29356

    3beds
    3,335sqft
    : 
    Loading
    Get pre-qualified
    Single Family Residence, Residential
    Built in 1988
    5.3 Acres Lot
    $618,500 Zestimate®
    $195/sqft
    $-- HOA

    What's special

    Mountain viewsMostly level open landTankless water heaterDistinguished newer homesZero-entry tile showerDual vanities
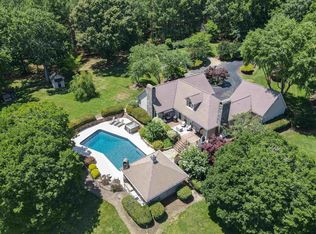
    Rare opportunity in the highly sought-after Gowensville area, ideally positioned near the intersection of Highway 11 and Highway 14, one of the Upstate's most desirable rural luxury corridors. Surrounded by pristine horse farms, mountain views, and distinguished newer homes, this 5.3-acre property offers a unique combination of privacy, flexibility, and country elegance with no deed restrictions. Set well back from the road and bordered by trees on both sides, the home enjoys exceptional privacy while showcasing mostly level, open land that backs to a peaceful pond with its own dock. The acreage is ideal for equestrian pursuits, a hobby farm, gardens, or simply enjoying wide-open space in an exclusive countryside setting. The home features soaring two-story ceilings in the living room, a loft overlooking the main living area with built-in cabinetry, and a bright sunroom accented by exposed beams and bleached pine walls and ceilings. The kitchen flows seamlessly into the dining area, while the conveniently located powder room/laundry room provides easy access for guests. The primary suite offers a walk-in closet, dual vanities, and a zero-entry tile shower. Adjoining the suite is a spacious year-round flex room currently housing a swim spa, surrounded by windows that fill the space with natural light. Upstairs are two generously sized bedrooms connected by a Jack-and-Jill bath, along with a loft area ideal for a home office, library, or reading retreat. Outdoor living is enhanced by multiple decks overlooking the scenic grounds, where deer are frequent visitors and mature dogwood, Japanese maple, mimosa, maple, crape myrtle, and white oak trees provide beauty throughout the seasons. A rare and valuable feature is the combination of an attached two-car garage plus an oversized detached two-car garage with power and workbench, providing abundant space for vehicles, equipment, hobbies, or farm-related needs. Recent improvements include a roof (approximately 6 years old), hypoallergenic insulation (2025), crawlspace encapsulation (2025), freestanding gas fireplace (2025), new ductwork (2026), some replacement windows, and a termite bond already in place. Natural gas service provides efficient heating and a tankless water heater. Enjoy the best of Gowensville living—peaceful, private, and surrounded by some of the area's most beautiful equestrian estates and countryside views, yet conveniently located for access to Landrum, Tryon, Greer, and Greenville.
    15 days
    |
    2,338
    |
    161
    |

    Zillow last checked:

    Listing updated:

    Listed by:

    Sandy Clayton 864-205-6744,

    Real Broker, LLC

    Source: Greater Greenville AOR,MLS#: 1595950MLS Logo

    Loading...

      Facts & features

      Interior

      Bedrooms & bathrooms
      • Bedrooms: 3
      • Bathrooms: 3
      • Full bathrooms: 2
      • 1/2 bathrooms: 1
      • Main level bathrooms: 1
      • Main level bedrooms: 1
      Rooms
      • Room types: Laundry, Loft, Sun Room, Other/See Remarks, Bonus Room/Rec Room
      Primary bedroom
      • Area: 276
      • Dimensions: 23 x 12
      Bedroom 2
      • Area: 156
      • Dimensions: 13 x 12
      Bedroom 3
      • Area: 169
      • Dimensions: 13 x 13
      Primary bathroom
      • Features: Double Sink, Full Bath, Shower Only, Walk-In Closet(s)
      • Level: Main
      Dining room
      • Area: 168
      • Dimensions: 14 x 12
      Kitchen
      • Area: 196
      • Dimensions: 14 x 14
      Living room
      • Area: 465
      • Dimensions: 31 x 15
      Heating
      • Forced Air, Multi-Units, Natural Gas
      Cooling
      • Central Air, Electric, Multi Units
      Appliances
      • Included: Dishwasher, Disposal, Dryer, Microwave, Refrigerator, Washer, Gas Water Heater, Tankless Water Heater
      • Laundry: 1st Floor, Walk-in, Electric Dryer Hookup, Washer Hookup, Laundry Room
      Features
      • Bookcases, High Ceilings, Ceiling Blown, Vaulted Ceiling(s), Walk-In Closet(s), Laminate Counters, Pantry
      • Flooring: Carpet, Ceramic Tile, Wood, Laminate, Vinyl
      • Doors: Storm Door(s)
      • Windows: Tilt Out Windows, Insulated Windows
      • Basement: None
      • Attic: Pull Down Stairs
      • Number of fireplaces: 1
      • Fireplace features: Free Standing, Gas Log
      Interior area
      • Total interior livable area: 3,335 sqft

      Property

      Parking
      • Total spaces: 4
      • Parking features: Attached, Garage Door Opener, Side/Rear Entry, Workshop in Garage, Yard Door, Detached, Driveway, Parking Pad, Asphalt
      • Attached garage spaces: 4
      • Has uncovered spaces: Yes
      Features
      • Levels: Two
      • Stories: 2
      • Patio & porch: Deck
      • Exterior features: Dock
      • Has spa: Yes
      • Spa features: Private
      • Has view: Yes
      • View description: Mountain(s), Water
      • Has water view: Yes
      • Water view: Water
      • Waterfront features: Pond, Water Access, Waterfront
      Lot
      • Size: 5.3 Acres
      • Features: Few Trees, 5 - 10 Acres
      • Topography: Level
      Details
      • Parcel number: 0622020102900

      Construction

      Type & style
      • Home type: SingleFamily
      • Architectural style: Traditional
      • Property subtype: Single Family Residence, Residential
      Materials
      • Wood Siding
      • Foundation: Crawl Space, Sump Pump
      • Roof: Architectural
      Condition
      • Year built: 1988

      Utilities & green energy

      • Sewer: Septic Tank
      • Water: Public

      Community & HOA

      Community
      • Features: None
      • Subdivision: None
      HOA
      • Has HOA: No
      • Services included: None
      Location
      • Region: Landrum

      Financial & listing details

      • Price per square foot: $195/sqft
      • Tax assessed value: $460,820
      • Annual tax amount: $3,428
      • Date on market: 6/25/2026

        Estimated market value

        $618,500

        $588,000 - $649,000

        $2,966/mo

        Price history

        DateEventPrice
        7/6/2026Price change$649,900-4.3%$195/sqft
        Source: Greater Greenville AOR #1595950 Report a problem
        6/25/2026Listed for sale$679,000+57.9%$204/sqft
        Source: Greater Greenville AOR #1595950 Report a problem
        6/6/2018Listing removed$429,900$129/sqft
        Source: OPEN HOUSE REALTY LLC #249158 Report a problem
        6/6/2018Listed for sale$429,900+0.2%$129/sqft
        Source: OPEN HOUSE REALTY LLC #249158 Report a problem
        6/5/2018Sold$429,000-0.2%$129/sqft
        Source: SAR as distributed by MLS GRID #249158 Report a problem
        3/19/2018Pending sale$429,900$129/sqft
        Source: Open House Realty, LLC #1359771 Report a problem
        1/26/2018Listed for sale$429,900+7.7%$129/sqft
        Source: Open House Realty, LLC #1359771 Report a problem
        10/20/2016Sold$399,000$120/sqft
        Source: SAR as distributed by MLS GRID #236630 Report a problem
        7/15/2016Price change$399,000+2.3%$120/sqft
        Source: The LeAnne Carswell Expert Real Estate Team #1325928 Report a problem
        5/11/2016Listed for sale$389,900+30.6%$117/sqft
        Source: Owner Report a problem
        1/2/2016Listing removed$1,850$1/sqft
        Source: Owner Report a problem
        11/30/2015Listed for rent$1,850$1/sqft
        Source: Owner Report a problem
        10/1/2014Listing removed$298,500$90/sqft
        Source: GAINES REALTY #214595 Report a problem
        4/29/2014Price change$298,500-23%$90/sqft
        Source: GAINES REALTY #214595 Report a problem
        1/30/2014Price change$387,500-2.5%$116/sqft
        Source: GAINES REALTY #214595 Report a problem
        11/15/2013Listed for sale$397,500-18%$119/sqft
        Source: GAINES REALTY #214595 Report a problem
        8/24/2012Listing removed$485,000$145/sqft
        Source: TOWN & COUNTRY REALTORS, INC. #200474 Report a problem
        2/14/2012Listed for sale$485,000-2%$145/sqft
        Source: TOWN & COUNTRY REALTORS, INC. #200474 Report a problem
        3/11/2008Listing removed$495,000$148/sqft
        Source: NCI #389882 Report a problem
        2/1/2008Listed for sale$495,000$148/sqft
        Source: NCI #389882 Report a problem

        Public tax history

        YearProperty taxesTax assessment
        2024$3,428 +1%$460,820
        2023$3,395 +5.7%$460,820
        2022$3,211 +1%$460,820
        2021$3,180 +4.9%$460,820 +8.3%
        2020$3,030 +0.6%$425,360
        2019$3,012 +15.8%$425,360 +15.5%
        2018$2,601 $368,380 +2389.1%
        2017$2,601 +1.6%$14,800 -94.3%
        2016$2,558 -58.9%$259,620
        2015$6,219 +0.1%$259,620 +11.4%
        2014$6,211 +291.4%$233,047
        2013$1,587 -0.2%$233,047
        2012$1,590 +0.1%--
        2011$1,589 +2.2%--
        2010$1,554 --
        2009-- --
        2008-- --
        2007-- --
        2006-- --
        2005-- --
        2004-- --
        2003-- --
        2002-- --
        2001-- --
        2000-- --
        Find assessor info on the county website

        Monthly payment

        Est. payment

        Payment breakdown

        Explore the cost of this home by adjusting the details. Changes won't be saved.
        All calculations are estimates and provided by Zillow, Inc. for informational purposes only. Actual amounts may vary.
        HOA fees may include property taxes on listings classified as Co-Ops. Contact the listing agent and/or owner for fee details.
        Mortgage interest rates are dependent on a number of factors, including credit score, down payment, and repayment length. Interest rate data provided by Zillow Group Marketplace, Inc. as of 1/1/1970 from various mortgage lenders with which we have lead or other similar arrangements; the Estimated Payment is an average of those rates.
        See how much you could borrow to make a competitive offer.

        Climate risks

        Neighborhood: 29356

        Getting around

        1 / 100
        Car-Dependent
        20 / 100
        Somewhat Bikeable

        Nearby schools

        GreatSchools rating
        Schools provided by the listing agent
        • Elementary: O.P. Earle
        • Middle: Landrum
        • High: Landrum

        Source: Greater Greenville AOR. This data may not be complete. We recommend contacting the local school district to confirm school assignments for this home.

        A local agent can set up tours, give advice and negotiate with sellers.

        A local lender can help you make sure your offer is ready when you are.

        Browse local experts

        Similar homes