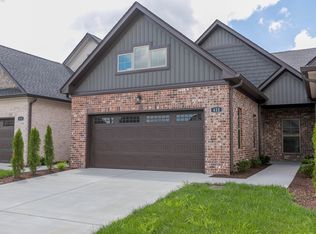
NEW PRICE + $5,000 SELLER CONCESSION! Now offered at $395,900, this beautifully maintained 3-bedroom, 2-bath END UNIT offers the ease of one-level living with thoughtful upgrades and extras already in place.
Step inside to an open, light-filled floor plan with impressive vaulted ceilings, a spacious living area, and a beautifully finished kitchen featuring granite countertops and shaker-style cabinetry. The nearly new refrigerator, washer and dryer, and window coverings all remain — making this home truly move-in ready.
Enjoy the added privacy and natural light of an end unit with no neighbor on one side, plus a 2-car garage, covered front and back porches, and a relaxing golf course view.
Another great bonus: the home security system is already paid for and stays with the property.
Fresh interior paint, included appliances, window coverings, and valuable extras mean less to purchase after closing. Plus, the seller is offering $5,000 in concessions that may be used toward allowable buyer closing costs, prepaid expenses, or an interest-rate buydown, subject to lender approval.
Convenient, low-maintenance living with the space, features, and extras buyers are looking for — now at $395,900.
Active
Price cut: $4.1K (9/27)
$395,900
412 W Foxrun, Springfield, TN 37172
3beds
1,662sqft
Townhouse, Residential, Condominium
Built in 2022
3,484 Square Feet Lot
$-- Zestimate®
$238/sqft
$150/mo HOA
What's special
Shaker-style cabinetryFresh paintOne-level livingVaulted ceilingsGranite countertopsGenerous closetsCovered back porch
- 205 days
- 86
- 2
Zillow last checked:
Listing updated:
Listed by:
Wendy Smith 661-205-1246,
Zach Taylor Real Estate 855-261-2233
Source: RealTracs MLS as distributed by MLS GRID,MLS#: 3167017
Facts & features
Interior
Bedrooms & bathrooms
- Bedrooms: 3
- Bathrooms: 2
- Full bathrooms: 2
- Main level bedrooms: 3
Bedroom 1
- Features: Full Bath
- Level: Full Bath
- Area: 195 Square Feet
- Dimensions: 13x15
Bedroom 2
- Features: Extra Large Closet
- Level: Extra Large Closet
- Area: 156 Square Feet
- Dimensions: 13x12
Bedroom 3
- Features: Walk-In Closet(s)
- Level: Walk-In Closet(s)
- Area: 156 Square Feet
- Dimensions: 13x12
Primary bathroom
- Features: Double Vanity
- Level: Double Vanity
Kitchen
- Features: Eat-in Kitchen
- Level: Eat-in Kitchen
- Area: 160 Square Feet
- Dimensions: 16x10
Living room
- Features: Great Room
- Level: Great Room
- Area: 352 Square Feet
- Dimensions: 16x22
Heating
- Central
Cooling
- Central Air
Appliances
- Included: Built-In Electric Oven, Dishwasher, Disposal, Dryer, Microwave, Refrigerator, Washer
Features
- Flooring: Laminate, Tile
- Basement: None
- Common walls with other units/homes: End Unit
Interior area
- Total structure area: 1,662
- Total interior livable area: 1,662 sqft
- Finished area above ground: 1,662
Property
Parking
- Total spaces: 2
- Parking features: Garage Faces Front
- Attached garage spaces: 2
Features
- Levels: One
- Stories: 1
- Patio & porch: Porch, Covered, Patio
Lot
- Size: 3,484 Square Feet
- Dimensions: 30.25 x 117.06
- Features: Corner Lot, Level
- Topography: Corner Lot,Level
Details
- Parcel number: 092K F 04800 000
- Special conditions: Standard
Construction
Type & style
- Home type: Townhouse
- Property subtype: Townhouse, Residential, Condominium
- Attached to another structure: Yes
Materials
- Brick
- Roof: Asphalt
Condition
- New construction: No
- Year built: 2022
Utilities & green energy
- Sewer: Public Sewer
- Water: Public
- Utilities for property: Water Available
Community & HOA
Community
- Security: Security System
- Subdivision: The Greens At Legacy Townhomes
HOA
- Has HOA: Yes
- Services included: Maintenance Structure, Maintenance Grounds
- HOA fee: $150 monthly
- Second HOA fee: $450 one time
Location
- Region: Springfield
Financial & listing details
- Price per square foot: $238/sqft
- Tax assessed value: $408,600
- Annual tax amount: $2,651
- Date on market: 4/2/2026
Estimated market value
Not available
Estimated sales range
Not available
Not available
Price history
| Date | Event | Price |
|---|---|---|
| 9/27/2026 | Price change | $395,900-1%$238/sqft |
Source:  RealTracs MLS as distributed by MLS GRID #3167017 Report a problem RealTracs MLS as distributed by MLS GRID #3167017 Report a problem | ||
| 6/29/2026 | Price change | $400,000-3.6%$241/sqft |
Source: RealTracs MLS as distributed by MLS GRID #3167017 Report a problem | ||
| 4/2/2026 | Listed for sale | $415,000-3.5%$250/sqft |
Source: RealTracs MLS as distributed by MLS GRID #3167017 Report a problem | ||
| 1/9/2026 | Listing removed | $430,000$259/sqft |
Source: RealTracs MLS as distributed by MLS GRID #3006150 Report a problem | ||
| 11/11/2025 | Price change | $430,000-2.3%$259/sqft |
Source: RealTracs MLS as distributed by MLS GRID #3006150 Report a problem | ||
| 10/6/2025 | Listed for sale | $440,000+11.4%$265/sqft |
Source: RealTracs MLS as distributed by MLS GRID #3006150 Report a problem | ||
| 3/20/2023 | Listing removed | -- |
Source:  RE/MAX International Report a problem RE/MAX International Report a problem | ||
| 2/22/2023 | Listed for sale | $394,900$238/sqft |
Source: RE/MAX International Report a problem | ||
| 2/13/2023 | Listing removed | -- |
Source: RealTracs MLS as distributed by MLS GRID #2483944 Report a problem | ||
| 2/1/2023 | Listed for sale | $394,900$238/sqft |
Source: RealTracs MLS as distributed by MLS GRID #2483944 Report a problem | ||
| 2/1/2023 | Listing removed | -- |
Source: RealTracs MLS as distributed by MLS GRID #2472362 Report a problem | ||
| 1/3/2023 | Listed for sale | $394,900$238/sqft |
Source: RealTracs MLS as distributed by MLS GRID #2472362 Report a problem | ||
| 1/1/2023 | Listing removed | -- |
Source: RealTracs MLS as distributed by MLS GRID #2429960 Report a problem | ||
| 8/19/2022 | Listed for sale | $394,900$238/sqft |
Source: RealTracs MLS as distributed by MLS GRID #2429960 Report a problem | ||
Public tax history
| Year | Property taxes | Tax assessment |
|---|---|---|
| 2025 | $2,651 +3.6% | $102,150 |
| 2024 | $2,559 | $102,150 |
| 2023 | $2,559 | $102,150 |
Find assessor info on the county website
Monthly payment
Est. payment
Payment breakdown
Explore the cost of this home by adjusting the details. Changes won't be saved.Climate risks
Neighborhood: 37172
Nearby schools
Schools provided by the listing agent
- Elementary: Crestview Elementary School
- Middle: Coopertown Middle School
- High: Springfield High School
Source: RealTracs MLS as distributed by MLS GRID. This data may not be complete. We recommend contacting the local school district to confirm school assignments for this home.

Similar homes
- $359,9903 bd2 ba1.3k sqft222 Julia Ann Ct, Springfield, TN 37172For Sale
 MLS ID #3612582, Dameion Ison Jr. RealTracs MLS as distributed by MLS GRID
 - $439,5813 bd2 ba1.7k sqft974 Hunters Ln Lot 19, Springfield, TN 37172New Construction
 MLS ID #3543149, Matthew Martin. RealTracs MLS as distributed by MLS GRID
 - $364,0003 bd2 ba1.6k sqft1143 Javier Dr, Springfield, TN 37172For Sale
 MLS ID #3599097, Bonita Vickrey. RealTracs MLS as distributed by MLS GRID
 - $529,9003 bd2 ba2k sqft2094 Beverly Ct, Springfield, TN 37172For Sale
 MLS ID #3622291, Lydia Kim. RealTracs MLS as distributed by MLS GRID
 - $478,8223 bd3 ba2.2k sqft965 Hunters Ln Lot 56, Springfield, TN 37172New ConstructionMLS ID #3545985, Matthew Martin. RealTracs MLS as distributed by MLS GRID
- $399,9004 bd3 ba2.4k sqft1138 Barry Baker Ln, White House, TN 37188For SaleMLS ID #3527947, Krystina Beltran. RealTracs MLS as distributed by MLS GRID
- $424,9003 bd3 ba1.8k sqft1017 Camden Trl, Greenbrier, TN 37073For SaleMLS ID #3520987, Steven Purser, MRP, ABR. RealTracs MLS as distributed by MLS GRID
- $438,8953 bd2 ba1.5k sqft4180 Hereford Dr Lot 50, Greenbrier, TN 37073New ConstructionMLS ID #3594147, Tonya Taylor. RealTracs MLS as distributed by MLS GRID
- $364,9003 bd3 ba1.9k sqft1972 Boger Dr, White House, TN 37188New ConstructionMLS ID #3626514, Derek Strickland. RealTracs MLS as distributed by MLS GRID
- $444,9003 bd2 ba1.4k sqft6841 Highway 41 N Lot 3, Cedar Hill, TN 37032New ConstructionMLS ID #3622188, Sharon Swindell. RealTracs MLS as distributed by MLS GRID
- $450,5003 bd2 ba1.8k sqft4202 Hereford Dr Lot 49, Greenbrier, TN 37073New ConstructionMLS ID #3594146, Tonya Taylor. RealTracs MLS as distributed by MLS GRID
- $385,0004 bd3 ba2.1k sqft2293 Tate Farm Ln, White House, TN 37188For SaleMLS ID #3530146, Carolyn M Martin. RealTracs MLS as distributed by MLS GRID
- $399,9003 bd3 ba2.1k sqft9016 Hutson Dr, White House, TN 37188For SaleMLS ID #3603265, Adrianna Morehouse. RealTracs MLS as distributed by MLS GRID
- $399,8104 bd3 ba1.6k sqft344 Twig Pvt Ct Lot 141, Hendersonville, TN 37075New ConstructionRealTracs MLS as distributed by MLS GRID
- $377,9003 bd3 ba1.5k sqft163 Rothwood Pvt Dr Lot 99, Hendersonville, TN 37075New ConstructionRealTracs MLS as distributed by MLS GRID
- $395,0004 bd3 ba2.2k sqft4029 S Downs Cir, White House, TN 37188For SaleMLS ID #3322349, Mena Abdelmalak. RealTracs MLS as distributed by MLS GRID
- $369,9003 bd3 ba1.7k sqft2173 Nunley St Lot 4, Greenbrier, TN 37073New ConstructionMLS ID #3527652, Rylee Frank. RealTracs MLS as distributed by MLS GRID
- $259,9002 bd3 ba1.3k sqft158 Skeeter Way, Springfield, TN 37172New ConstructionMLS ID #3545516, Matthew Burnett. RealTracs MLS as distributed by MLS GRID
- $379,8103 bd3 ba1.6k sqft348 Twig Pvt Ct Lot 143, Hendersonville, TN 37075New ConstructionRealTracs MLS as distributed by MLS GRID
- $256,9002 bd3 ba1.3k sqft162 Skeeter Way, Springfield, TN 37172New ConstructionMLS ID #3545513, Matthew Burnett. RealTracs MLS as distributed by MLS GRID
