Wow Factor From The Moment You Walk In!welcome To 412 W. Strub Road! Step Through The Front Door And Prepare To Be Impressed By The Absolutely Lovely Living And Dining Room, Featuring Soaring Cathedral Ceilings, Skylights That Fill The Space With Natural Light, And A Beautiful Fireplace That Creates A Warm And Inviting Atmosphere.this Charming 3-bedroom Home Offers Numerous Updates, Including A Newer Roof, Newer Carpeting, Newer Kitchen Flooring, A Furnace Installed In 2018, Fresh Interior Paint, And An Updated Bathroom Featuring A Custom Step-in Shower.enjoy The Convenience Of Laundry Hookups In The Basement, Along With An Additional Washer And Dryer Located In One Of The Bedrooms For Easy Accessibility. The Wonderful Three-season Porch Provides The Perfect Place To Relax And Unwind While Overlooking The Fenced Backyard. A 1.5-car Garage Adds To The Home's Appeal.conveniently Located Just Minutes From Schools, Shopping, And Schiller Park, With The Added Benefit Of A Newer Sidewalk Along Strub Road.beautifully Maintained, Thoughtfully Updated, And Full Of Charm, This Home Is Ready To Welcome Its Next Owner!
For sale
$239,200
412 W Strub Rd, Sandusky, OH 44870
3beds
1,080sqft
Single Family Residence
Built in 1964
9,051 Square Feet Lot
$-- Zestimate®
$221/sqft
$-- HOA
What's special
Soaring cathedral ceilingsOverlooking the fenced backyardFresh interior paintNewer carpetingNewer kitchen flooringNewer roof
- 21 days
- 653
- 68
Likely to sell faster than
Zillow last checked:
Listing updated:
Listed by:
Linda J. Armstrong 419-627-9914 Team@TheATeamSells.com,
RE/MAX Quality Realty - Sandus
Source: Firelands MLS,MLS#: 20264401Originating MLS: Firelands MLS
Facts & features
Interior
Bedrooms & bathrooms
- Bedrooms: 3
- Bathrooms: 1
- Full bathrooms: 1
Rooms
- Room types: Sun Room
Primary bedroom
- Level: Main
- Area: 138.05
- Dimensions: 11.4 x 12.11
Bedroom 2
- Level: Main
- Area: 118.56
- Dimensions: 11.4 x 10.4
Bedroom 3
- Level: Main
- Area: 84.63
- Dimensions: 9.3 x 9.1
Bedroom 4
- Area: 0
- Dimensions: 0 x 0
Bedroom 5
- Area: 0
- Dimensions: 0 x 0
Bathroom
- Level: Main
Dining room
- Features: Combo
- Level: Main
- Area: 179.22
- Dimensions: 17.4 x 10.3
Family room
- Area: 0
- Dimensions: 0 x 0
Kitchen
- Level: Main
- Area: 120.91
- Dimensions: 11.3 x 10.7
Living room
- Level: Main
- Area: 214.47
- Dimensions: 14.11 x 15.2
Heating
- Gas, Forced Air
Cooling
- Central Air
Appliances
- Included: Dishwasher, Dryer, Freezer, Disposal, Microwave, Range, Refrigerator, Washer
- Laundry: None, In Basement
Features
- Ceiling Fan(s)
- Basement: Sump Pump,Full,Partially Finished
- Has fireplace: Yes
- Fireplace features: Gas
Interior area
- Total structure area: 1,080
- Total interior livable area: 1,080 sqft
Property
Parking
- Total spaces: 1.5
- Parking features: Inside Entrance, Attached, Garage Door Opener, Paved
- Attached garage spaces: 1.5
- Has uncovered spaces: Yes
Features
- Levels: One
- Stories: 1
- Patio & porch: Patio
- Fencing: Yes
Lot
- Size: 9,051 Square Feet
Details
- Parcel number: 3200501000
- Other equipment: Sump Pump
Construction
Type & style
- Home type: SingleFamily
- Property subtype: Single Family Residence
Materials
- Vinyl Siding
- Foundation: Basement
- Roof: Asphalt
Condition
- Year built: 1964
Utilities & green energy
- Electric: ON
- Sewer: Public Sewer
- Water: Public
- Utilities for property: Cable Connected
Community & HOA
Location
- Region: Sandusky
Financial & listing details
- Price per square foot: $221/sqft
- Tax assessed value: $132,120
- Annual tax amount: $2,145
- Price range: $239.2K - $239.2K
- Date on market: 10/29/2026
- Date available: 01/01/1800
Estimated market value
Not available
Estimated sales range
Not available
Not available
Price history
| Date | Event | Price |
|---|---|---|
| 10/29/2026 | Listed for sale | $239,200+6.4%$221/sqft |
Source: Firelands MLS #20264401 Report a problem | ||
| 10/22/2026 | Listing removed | -- |
Source: Owner Report a problem | ||
| 10/5/2026 | Listed for sale | $224,900$208/sqft |
Source: Owner Report a problem | ||
Public tax history
| Year | Property taxes | Tax assessment |
|---|---|---|
| 2025 | $2,146 -0.3% | $46,250 |
| 2024 | $2,153 +30.5% | $46,250 +19.4% |
| 2023 | $1,650 -1.7% | $38,720 |
| 2022 | $1,679 +0.1% | $38,720 |
| 2021 | $1,677 +30.4% | $38,720 +21.2% |
| 2020 | $1,286 -2.8% | $31,940 |
| 2019 | $1,324 -0.1% | $31,940 |
| 2018 | $1,325 -3.5% | $31,940 -0.6% |
| 2017 | $1,373 +14.5% | $32,140 |
| 2016 | $1,199 +1.8% | $32,140 |
| 2015 | $1,177 -1.1% | $32,140 |
| 2014 | $1,190 +7.3% | $32,140 |
| 2013 | $1,109 +6.6% | $32,140 |
| 2012 | $1,041 -4.6% | $32,140 -6.3% |
| 2011 | $1,091 +1.6% | $34,310 |
| 2010 | $1,075 +1% | $34,310 |
| 2009 | $1,064 -0.2% | $34,310 |
| 2008 | $1,066 +6.8% | $34,310 |
| 2007 | $999 +50.4% | $34,310 |
| 2006 | $664 -13% | $34,310 -6.2% |
| 2005 | $764 -0.5% | $36,570 |
| 2004 | $767 -50.4% | $36,570 |
| 2003 | $1,548 +20.5% | $36,570 +19.8% |
| 2002 | $1,284 | $30,520 |
| 2001 | $1,284 | $30,520 |
| 2000 | $1,284 | $30,520 |
Find assessor info on the county website
Monthly payment
Est. payment
Payment breakdown
Explore the cost of this home by adjusting the details. Changes won't be saved.Climate risks
Neighborhood: 44870
Nearby schools
Schools provided by the listing agent
- District: Perkins
Source: Firelands MLS. This data may not be complete. We recommend contacting the local school district to confirm school assignments for this home.


Similar homes
- $239,9003 bd1 ba1.3k sqft1808 Bauer Ave, Sandusky, OH 44870For Sale
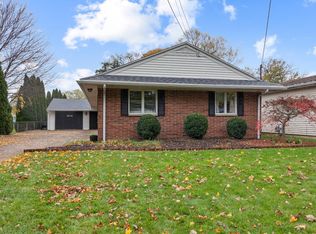 MLS ID #20264820, Dario Mormina, Keller Williams Citywide-Maume. Firelands MLS
- $--3 bd2 ba1.2k sqft2117 Columbus Ave, Sandusky, OH 44870AuctionXome
- $269,9003 bd1 ba1.4k sqft3907 Columbus Ave, Sandusky, OH 44870For Sale
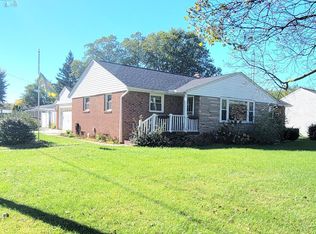 MLS ID #20262452, Lisa J. Horman, Howard Hanna - Port Clinton. Firelands MLS
- $249,9003 bd1 ba1.2k sqft5002 Dallas Ave, Sandusky, OH 44870For Sale
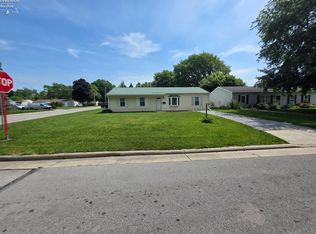 MLS ID #20262162, Dale R. Coffman, RE/MAX Quality Realty - Norwal. Firelands MLS
