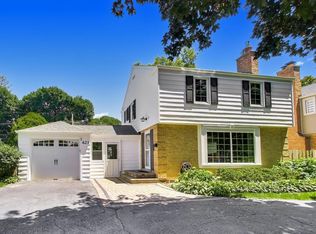
Welcome to this charming brick and aluminum split-level home, ideally situated on a quiet cul-de-sac and set on a generous .31-acre lot. Offering a comfortable layout, spacious rooms, and thoughtful updates, this home is ready for its next chapter. Step inside to a welcoming entry with a convenient coat closet, leading to the spacious living and dining areas. Hardwood floors and vaulted ceilings create an open, inviting atmosphere. The dining room features a large sliding glass door that opens to a private, covered brick-paver patio, perfect for relaxing or entertaining while overlooking the expansive backyard. The eat-in kitchen offers plenty of table space, a double sink, and two corner windows that bring in abundant natural light while providing lovely views of the backyard. Upstairs, the spacious primary bedroom features double closets for excellent storage. Two additional bedrooms offer ample space and flexibility. The updated hall bath includes custom glass shower doors, a built-in medicine cabinet, and recessed lighting.The lower level provides even more living space with a comfortable family room, complete with a storage closet and ideal for movie nights, gatherings, or a quiet retreat. A second full bath with a walk-in shower adds convenience. The large utility room is exceptionally functional, featuring a built-in folding table, washer and dryer, and abundant additional storage space. The room also offers convenient exterior access. Recent Updates: New roof - 2026, First and second floors freshly painted,Garage Cement floor replaced, Garage Side door replaced, Main garage door replaced. This home is being sold as part of an estate and respectively sold As-Is. A one year home warranty will be provided to buyer at close.
Contingent
$525,000
412 Warren Rd, Glenview, IL 60025
3beds
1,267sqft
Single Family Residence
Built in 1958
0.31 Acres Lot
$-- Zestimate®
$414/sqft
$-- HOA
What's special
Recessed lightingQuiet cul-de-sacAbundant additional storage spacePrivate covered brick-paver patioOverlooking the expansive backyardVaulted ceilingsHardwood floors
- 15 days
- 567
- 32
Likely to sell faster than
Zillow last checked:
Listing updated:
Listed by:
Jerry Doetsch 847-456-9820,
Berkshire Hathaway HomeServices Chicago
Source: MRED as distributed by MLS GRID,MLS#: 12727342
Facts & features
Interior
Bedrooms & bathrooms
- Bedrooms: 3
- Bathrooms: 2
- Full bathrooms: 2
Rooms
- Room types: Utility Room-Lower Level
Primary bedroom
- Features: Flooring (Carpet)
- Level: Second
- Area: 176 Square Feet
- Dimensions: 16X11
Bedroom 2
- Features: Flooring (Carpet)
- Level: Second
- Area: 143 Square Feet
- Dimensions: 13X11
Bedroom 3
- Features: Flooring (Carpet)
- Level: Second
- Area: 110 Square Feet
- Dimensions: 11X10
Dining room
- Features: Flooring (Hardwood)
- Level: Main
- Area: 130 Square Feet
- Dimensions: 13X10
Family room
- Features: Flooring (Tile), Window Treatments (Blinds)
- Level: Lower
- Area: 273 Square Feet
- Dimensions: 21X13
Kitchen
- Features: Kitchen (Eating Area-Table Space), Flooring (Vinyl)
- Level: Main
- Area: 169 Square Feet
- Dimensions: 13X13
Living room
- Features: Flooring (Hardwood)
- Level: Main
- Area: 247 Square Feet
- Dimensions: 19X13
Other
- Features: Flooring (Tile)
- Level: Lower
- Area: 234 Square Feet
- Dimensions: 18X13
Heating
- Natural Gas, Forced Air
Cooling
- Central Air
Appliances
- Included: Double Oven, Dishwasher, Refrigerator, Washer, Dryer, Cooktop, Humidifier
- Laundry: In Unit, Laundry Chute
Features
- Vaulted Ceiling(s), Separate Dining Room
- Flooring: Hardwood
- Basement: Finished,Crawl Space,Exterior Entry,Walk-Out Access
Interior area
- Total structure area: 0
- Total interior livable area: 1,267 sqft
Property
Parking
- Total spaces: 2
- Parking features: Asphalt, Garage Door Opener, Yes, Garage Owned, Detached, Garage
- Garage spaces: 2
- Has uncovered spaces: Yes
Accessibility
- Accessibility features: No Disability Access
Features
- Patio & porch: Patio
Lot
- Size: 0.31 Acres
- Dimensions: 49 x 132 x 112 x 105 x 74
- Features: Cul-De-Sac
Details
- Parcel number: 09111090110000
- Special conditions: None
- Other equipment: Ceiling Fan(s)
Construction
Type & style
- Home type: SingleFamily
- Property subtype: Single Family Residence
Materials
- Aluminum Siding, Brick
- Foundation: Concrete Perimeter
- Roof: Asphalt
Condition
- New construction: No
- Year built: 1958
Utilities & green energy
- Electric: Circuit Breakers
- Sewer: Public Sewer
- Water: Lake Michigan
Community & HOA
Community
- Features: Curbs, Sidewalks, Street Lights, Street Paved
HOA
- Services included: None
Location
- Region: Glenview
Financial & listing details
- Price per square foot: $414/sqft
- Tax assessed value: $370,000
- Annual tax amount: $3,958
- Date on market: 8/28/2026
- Ownership: Fee Simple
Estimated market value
Not available
Estimated sales range
Not available
Not available
Price history
| Date | Event | Price |
|---|---|---|
| 9/1/2026 | Contingent | $525,000$414/sqft |
Source:  MRED as distributed by MLS GRID #12727342 Report a problem MRED as distributed by MLS GRID #12727342 Report a problem | ||
| 8/28/2026 | Listed for sale | $525,000+200%$414/sqft |
Source: MRED as distributed by MLS GRID #12727342 Report a problem | ||
| 6/27/1991 | Sold | $175,000$138/sqft |
Source: Agent Provided Report a problem | ||
Public tax history
| Year | Property taxes | Tax assessment |
|---|---|---|
| 2024 | $4,509 +3.2% | $37,000 +0% |
| 2023 | $4,370 +0.3% | $36,999 |
| 2022 | $4,358 -10.5% | $36,999 +51.5% |
| 2021 | $4,871 0% | $24,425 |
| 2020 | $4,871 -9.3% | $24,425 -21% |
| 2019 | $5,372 -19.7% | $30,918 +6.9% |
| 2018 | $6,690 +2.1% | $28,910 |
| 2017 | $6,554 +3% | $28,910 |
| 2016 | $6,363 +3.3% | $28,910 +11.2% |
| 2015 | $6,160 +2.7% | $25,987 |
| 2014 | $6,001 +11.5% | $25,987 |
| 2013 | $5,382 -20% | $25,987 -20.9% |
| 2012 | $6,727 +3.8% | $32,862 |
| 2011 | $6,481 +17.6% | $32,862 |
| 2010 | $5,509 +15.8% | $32,862 -13.2% |
| 2009 | $4,759 -21.4% | $37,875 -12% |
| 2008 | $6,052 +44.4% | $43,039 |
| 2007 | $4,192 -7.4% | $43,039 +39.3% |
| 2006 | $4,526 +1.9% | $30,895 |
| 2005 | $4,439 +4.4% | $30,895 |
| 2004 | $4,253 +5.4% | $30,895 +32.3% |
| 2003 | $4,035 -1.2% | $23,347 |
| 2002 | $4,082 +5.9% | $23,347 |
| 2001 | $3,856 +1.4% | $23,347 +10% |
| 2000 | $3,804 +0% | $21,222 |
| 1999 | $3,804 | $21,222 |
Find assessor info on the county website
Monthly payment
Est. payment
Payment breakdown
Explore the cost of this home by adjusting the details. Changes won't be saved.Climate risks
Neighborhood: 60025
Nearby schools
Schools provided by the listing agent
- Elementary: Washington Elementary School
- Middle: Gemini Junior High School
- High: Maine East High School
- District: 63
Source: MRED as distributed by MLS GRID. This data may not be complete. We recommend contacting the local school district to confirm school assignments for this home.
Similar homes
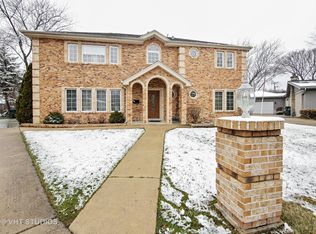
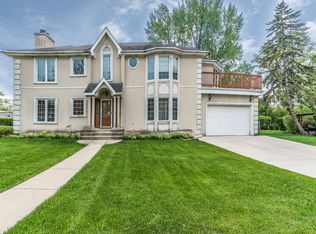
- $499,0003 bd2 ba1.2k sqft205 Glenview Rd, Glenview, IL 60025Active
 MLS ID #12747541, Sean Hayden, Redfin Corporation. MRED as distributed by MLS GRID
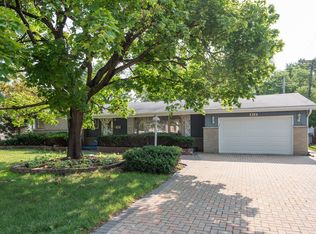
 - $528,9003 bd2 ba1.7k sqft1709 Liberty Ct, Mount Prospect, IL 60056New
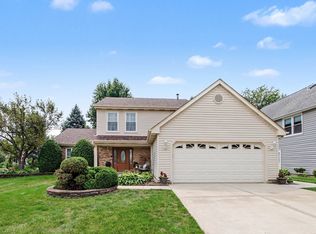 MLS ID #12756125, Nancy Abuali, Redfin Corporation. MRED as distributed by MLS GRID
 - $524,9003 bd2 ba1.4k sqft623 S Arlington Heights Rd, Arlington Heights, IL 60005New
 MLS ID #12756219, Caroline Starr, @properties Christie's International Real Estate. MRED as distributed by MLS GRID
 - $499,0003 bd2 ba1.4k sqft202 Latrobe Ave, Northfield, IL 60093New
 MLS ID #12642638, Connie Dornan, SFR, @properties Christie's International Real Estate. MRED as distributed by MLS GRID
