Cape Cod living to the max. This beautifully kept home is just waiting for its new owner to enjoy all its attributes. Four bedrooms, an eat-in kitchen, living room and a massive family room is ready to move in to. Ceramic tile/new carpet and lots of light are just a few things that need mentioned. And in the kitchen is a working wood burning unit to help with those utilities. The massive garage has a rear overhead door for easy access to the beautiful back yard. At the rear of the house is a patio and enough space to play, add a pool or let your dog run. A small shed is at the back of the lot. In the front is a beautiful LARGE front yard that is very well landscaped and a front porch. Don't wait to long to show this one. It is captivating! NEW ROOF-2024 NEW FURNACE-2020 NEW CENTRAL AIR-2012 NEW WINDOWS-2019 (WITH TRANSFERABLE LIFETIME WARRANTY) NEW HOT WATER TANK-2018 (APPROX)
Active
$239,900
4120 Burkey Rd, Youngstown, OH 44515
4beds
--sqft
Single Family Residence
Built in 1956
0.47 Acres Lot
$-- Zestimate®
$--/sqft
$-- HOA
What's special
Four bedroomsBeautiful large front yardLots of lightFront porchMassive family roomCeramic tileEnough space to play
- 10 days
- 159
- 4
Zillow last checked:
Listing updated:
Listed by:
Mark A Renzenbrink 330-540-1141 mark.renzenbrinkrealty@gmail.com,
CENTURY 21 Lakeside Realty
Source: MLS Now,MLS#: 5250400 Originating MLS: Youngstown Columbiana Association of REALTORS
Originating MLS: Youngstown Columbiana Association of REALTORSFacts & features
Interior
Bedrooms & bathrooms
- Bedrooms: 4
- Bathrooms: 1
- Full bathrooms: 1
- Main level bathrooms: 1
- Main level bedrooms: 2
Primary bedroom
- Description: Closet,Flooring: Luxury Vinyl Tile
- Level: First
- Dimensions: 12 x 12
Bedroom
- Description: closet,Flooring: Luxury Vinyl Tile
- Level: First
- Dimensions: 12 x 9
Bedroom
- Description: Closet,Flooring: Carpet
- Level: Second
- Dimensions: 12.5 x 12
Bedroom
- Description: Closet,Flooring: Carpet
- Level: Second
- Dimensions: 12.5 x 8
Bathroom
- Description: Flooring: Ceramic Tile
- Level: First
- Dimensions: 8 x 5
Eat in kitchen
- Description: Dishwasher/oven/refrigerator,Flooring: Ceramic Tile
- Features: Granite Counters
- Level: First
- Dimensions: 15 x 12
Family room
- Description: skylights and a pass through bar to kitchen,Flooring: Parquet
- Level: First
- Dimensions: 24 x 18
Laundry
- Description: laundry/mudroom/separate entrance/closet,Flooring: Ceramic Tile
- Level: First
- Dimensions: ND x ND
Living room
- Description: Flooring: Ceramic Tile
- Level: First
- Dimensions: 19.5 x 11.5
Heating
- Forced Air, Gas
Cooling
- Central Air
Appliances
- Included: Dryer, Dishwasher, Range, Refrigerator, Washer
- Laundry: Laundry Room
Features
- Has basement: No
- Has fireplace: No
- Fireplace features: None
Video & virtual tour
Property
Parking
- Total spaces: 2
- Parking features: Attached, Garage
- Attached garage spaces: 2
Features
- Levels: One and One Half
- Patio & porch: Front Porch, Patio
Lot
- Size: 0.47 Acres
Details
- Parcel number: 480950038.000
Construction
Type & style
- Home type: SingleFamily
- Architectural style: Cape Cod
- Property subtype: Single Family Residence
Materials
- Vinyl Siding
- Roof: Asphalt,Fiberglass
Condition
- Year built: 1956
Utilities & green energy
- Sewer: Septic Tank
- Water: Public
Community & HOA
Community
- Subdivision: Westgate Park 1
HOA
- Has HOA: No
Location
- Region: Youngstown
Financial & listing details
- Tax assessed value: $129,480
- Annual tax amount: $2,171
- Date on market: 10/4/2026
- Cumulative days on market: 12 days
- Listing terms: Cash,Conventional
Estimated market value
Not available
Estimated sales range
Not available
Not available
Price history
| Date | Event | Price |
|---|---|---|
| 10/4/2026 | Listed for sale | $239,900 |
Source:  MLS Now #5250400 Report a problem MLS Now #5250400 Report a problem | ||
Public tax history
| Year | Property taxes | Tax assessment |
|---|---|---|
| 2025 | $2,174 +4.8% | $45,320 |
| 2024 | $2,075 +1.6% | $45,320 |
| 2023 | $2,043 +13.2% | $45,320 +41.1% |
| 2022 | $1,805 -0.1% | $32,110 |
| 2021 | $1,806 -0.4% | $32,110 |
| 2020 | $1,814 +6.7% | $32,110 +17% |
| 2019 | $1,699 +0.7% | $27,440 |
| 2018 | $1,687 +3.2% | $27,440 |
| 2017 | $1,635 +4.8% | $27,440 +5.9% |
| 2016 | $1,560 +3.1% | $25,920 |
| 2015 | $1,512 -0.5% | $25,920 |
| 2014 | $1,519 +1.1% | $25,920 |
| 2013 | $1,503 +0% | $25,920 |
| 2012 | $1,502 +5.1% | $25,920 |
| 2011 | $1,429 -5.2% | $25,920 -10.2% |
| 2010 | $1,507 +8.6% | $28,880 |
| 2009 | $1,387 +0.3% | $28,880 |
| 2008 | $1,383 +4.4% | $28,880 +4.4% |
| 2007 | $1,324 +2.7% | $27,650 |
| 2006 | $1,289 +16.8% | $27,650 +25.7% |
| 2005 | $1,104 -44.9% | $21,990 |
| 2003 | $2,003 +3.2% | -- |
| 2002 | $1,941 | -- |
| 2001 | $1,941 +1% | -- |
| 2000 | $1,922 | -- |
Find assessor info on the county website
Monthly payment
Est. payment
Payment breakdown
Explore the cost of this home by adjusting the details. Changes won't be saved.Climate risks
Neighborhood: 44515
Nearby schools
Schools provided by the listing agent
- District: Austintown LSD - 5001
Source: MLS Now. This data may not be complete. We recommend contacting the local school district to confirm school assignments for this home.
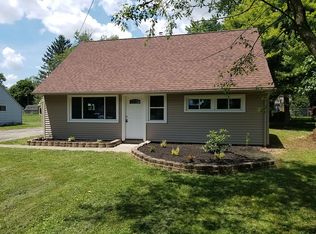
Similar homes
- $245,0004 bd2 ba1.6k sqft4847 Norquest Blvd, Youngstown, OH 44515For Sale
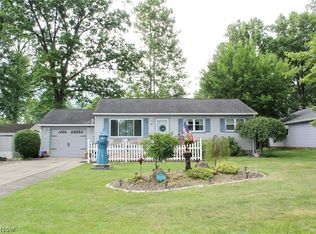
 MLS ID #5206923, Theresa B Goldner, Berkshire Hathaway HomeServices Stouffer Realty. MLS Now
 - $199,0003 bd2 ba1.4k sqft5430 Norquest Blvd, Youngstown, OH 44515For Sale
 MLS ID #5230090, Kathy M Miller, Brighton Realty & Management. MLS Now
 - $209,0003 bd2 ba1.8k sqft5109 Birchcrest Ave, Youngstown, OH 44515For Sale
 MLS ID #5225551, Kathy A Ludt, Century 21 Lakeside Realty. MLS Now
 - $215,0003 bd2 ba-- sqft2370 Oak Trace St, Youngstown, OH 44515For Sale
 MLS ID #5231535, Theresa B Goldner, Berkshire Hathaway HomeServices Stouffer Realty. MLS Now
