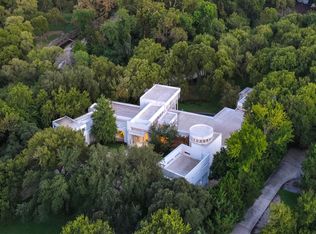
The Bluffview estate that discerning buyers rarely encounter; a private, architecturally significant retreat on 3 secluded acres along Bachman Creek in the heart of Dallas. Completed in 2008 & designed by renowned architect William Briggs for the current owners, the estate reflects a collaboration with builders Manning Snelling & McIlyar, Bonick Landscape Architects, & Southern Botanical resulting in a timeless residence of more than 8,600 square feet. The main residence offers 5 ensuite bedrooms, including the downstairs primary suite with vaulted ceiling, fireplace, & views of the grounds. Primary bath features a double-sized copper tub, heated floors, steam shower, & custom closet. Enjoy formal & family spaces on the main level or retire to the lower level, featuring billiards room, tasting area, fireplace, & refrigerated wine cellar for 2,000+ bottles. Gourmet kitchen is seamless with the family room & breakfast nook, featuring a generous center island, butler’s & walk-in pantries, dual Sub-Zeros, 2 sinks, pot-filler, 2 dishwashers, & six-burner Wolf range. Detached cabana overlooks the pool-spa & includes a kitchenette & full bath. Mosaic-tile pool is a true centerpiece, featuring dual tanning ledges, infinity edge, spa, expansive deck, & in-floor cleaning jets. Distinctive pergola designed by Christy Blumenfeld provides an intimate setting for al fresco gatherings & the grounds unfold toward Bachman Creek, creating privacy & immersion in nature. Covered outdoor living area is equipped with a fireplace, generous seating, & outdoor kitchen; ideal for entertaining in every season. A 4-car garage anchors the motor court with abundant additional parking, plus an air-conditioned flex space that makes for a perfect art studio. Conveniences include dual EV chargers, backup generator, whole-home water filtration, 18,000-gallon rainwater irrigation cistern, Control4 home automation, & ample space for a future sport court. This is a truly extraordinary Dallas estate.
For sale
$7,995,000
4120 Cochran Chapel Rd, Dallas, TX 75209
5beds
8,044sqft
Single Family Residence
Built in 2006
3 Acres Lot
$7,277,800 Zestimate®
$994/sqft
$-- HOA
What's special
Outdoor kitchenDual sub-zerosTasting areaViews of the groundsExpansive deckCustom closetSix-burner wolf range
- 37 days
- 2,652
- 230
Zillow last checked:
Listing updated:
Listed by:
Ryan Streiff 0569511 214-369-6000,
Dave Perry Miller Real Estate 214-369-6000,
Jason Bates 0662004 214-673-4268,
Dave Perry Miller Real Estate
Source: NTREIS,MLS#: 21352594
Facts & features
Interior
Bedrooms & bathrooms
- Bedrooms: 5
- Bathrooms: 7
- Full bathrooms: 5
- 1/2 bathrooms: 2
Primary bedroom
- Features: Built-in Features, Closet Cabinetry, Dual Sinks, En Suite Bathroom, Fireplace, Jetted Tub, Separate Shower, Steam Shower, Walk-In Closet(s)
- Level: First
- Dimensions: 17 x 17
Bedroom
- Features: En Suite Bathroom, Walk-In Closet(s)
- Level: Second
- Dimensions: 15 x 15
Bedroom
- Features: En Suite Bathroom, Walk-In Closet(s)
- Level: Second
- Dimensions: 16 x 15
Bedroom
- Features: En Suite Bathroom, Walk-In Closet(s)
- Level: Second
- Dimensions: 13 x 13
Bedroom
- Features: En Suite Bathroom, Walk-In Closet(s)
- Level: Second
- Dimensions: 15 x 12
Basement
- Features: Fireplace
- Level: Basement
- Dimensions: 29 x 18
Bonus room
- Level: First
- Dimensions: 17 x 10
Breakfast room nook
- Level: First
- Dimensions: 17 x 12
Dining room
- Level: First
- Dimensions: 17 x 14
Family room
- Features: Fireplace
- Level: First
- Dimensions: 28 x 20
Game room
- Level: Second
- Dimensions: 20 x 12
Kitchen
- Features: Breakfast Bar, Built-in Features, Butler's Pantry, Dual Sinks, Eat-in Kitchen, Kitchen Island, Pot Filler, Stone Counters, Walk-In Pantry
- Level: First
- Dimensions: 17 x 14
Office
- Features: Fireplace
- Level: First
- Dimensions: 16 x 14
Other
- Level: Basement
- Dimensions: 22 x 8
Heating
- Central, Zoned
Cooling
- Central Air, Zoned
Appliances
- Included: Built-in Coffee Maker, Built-In Refrigerator, Dishwasher, Gas Range, Microwave, Warming Drawer
- Laundry: Laundry in Utility Room
Features
- Kitchen Island, Multiple Staircases, Smart Home, Wired for Sound
- Flooring: Stone, Wood
- Has basement: Yes
- Number of fireplaces: 5
- Fireplace features: Family Room, Living Room, Primary Bedroom, Outside, Recreation Room
Interior area
- Total interior livable area: 8,044 sqft
Video & virtual tour
Property
Parking
- Total spaces: 4
- Parking features: Additional Parking, Driveway
- Attached garage spaces: 4
Features
- Levels: Three Or More
- Exterior features: Outdoor Grill
- Pool features: Cabana, In Ground, Pool
- On waterfront: Yes
- Waterfront features: Creek, Waterfront
Lot
- Size: 3 Acres
- Features: Acreage, Back Yard, Interior Lot, Lawn, Many Trees, Sprinkler System, Waterfront
Details
- Additional structures: Cabana, Pool House
- Parcel number: 00000358285000000
- Other equipment: Generator
Construction
Type & style
- Home type: SingleFamily
- Architectural style: Mediterranean,Traditional,Detached
- Property subtype: Single Family Residence
Materials
- Rock, Stone, Stucco
- Foundation: Pillar/Post/Pier
- Roof: Metal,Spanish Tile
Condition
- Year built: 2006
Utilities & green energy
- Sewer: Public Sewer
- Water: Public
- Utilities for property: Sewer Available, Water Available
Green energy
- Water conservation: Rain Water Collection
Community & HOA
Community
- Subdivision: Maffett Love & Isner Sub
HOA
- Has HOA: No
Location
- Region: Dallas
Financial & listing details
- Price per square foot: $994/sqft
- Tax assessed value: $5,042,930
- Annual tax amount: $83,948
- Date on market: 9/3/2026
- Cumulative days on market: 38 days
- Listing terms: Cash,Conventional
Estimated market value
$7,277,800
$6.84M - $7.64M
Not available
Price history
| Date | Event | Price |
|---|---|---|
| 9/3/2026 | Listed for sale | $7,995,000-5.9%$994/sqft |
Source: NTREIS #21352594 Report a problem | ||
| 6/3/2026 | Listing removed | $32,000$4/sqft |
Source: Zillow Rentals Report a problem | ||
| 5/26/2026 | Listing removed | $8,495,000$1,056/sqft |
Source: NTREIS #21071351 Report a problem | ||
| 5/7/2026 | Price change | $32,000+6.7%$4/sqft |
Source: Zillow Rentals Report a problem | ||
| 11/1/2025 | Listed for rent | $30,000$4/sqft |
Source: Zillow Rentals Report a problem | ||
| 10/1/2025 | Listed for sale | $8,495,000$1,056/sqft |
Source: NTREIS #21071351 Report a problem | ||
| 9/24/2025 | Listing removed | $30,000$4/sqft |
Source: Zillow Rentals Report a problem | ||
| 9/15/2025 | Listed for rent | $30,000$4/sqft |
Source: Zillow Rentals Report a problem | ||
| 8/29/2025 | Listing removed | $8,495,000$1,056/sqft |
Source: NTREIS #20933459 Report a problem | ||
| 5/14/2025 | Listed for sale | $8,495,000$1,056/sqft |
Source: NTREIS #20933459 Report a problem | ||
Public tax history
| Year | Property taxes | Tax assessment |
|---|---|---|
| 2025 | $83,948 +9.2% | $5,042,930 |
| 2024 | $76,872 +7.3% | $5,042,930 +34.5% |
| 2023 | $71,631 -0.6% | $3,750,000 -1.8% |
| 2022 | $72,050 +4.5% | $3,819,750 +23.2% |
| 2021 | $68,980 -7.3% | $3,100,000 -4.6% |
| 2020 | $74,440 -0.8% | $3,250,660 |
| 2019 | $75,020 +0.6% | $3,250,660 +4.9% |
| 2018 | $74,586 +3.6% | $3,100,000 -1.2% |
| 2017 | $71,969 +1.6% | $3,138,110 |
| 2016 | $70,857 +7.9% | $3,138,110 +11.7% |
| 2015 | $65,650 | $2,808,900 -0.9% |
| 2014 | $65,650 | $2,834,900 |
| 2013 | -- | -- |
| 2012 | -- | -- |
| 2011 | -- | -- |
| 2009 | -- | -- |
| 2008 | -- | -- |
| 2007 | -- | -- |
| 2005 | -- | -- |
| 2004 | -- | -- |
| 2003 | -- | -- |
| 2002 | -- | -- |
Find assessor info on the county website
Monthly payment
Est. payment
Payment breakdown
Explore the cost of this home by adjusting the details. Changes won't be saved.Climate risks
Neighborhood: Bluffview
Nearby schools
Schools provided by the listing agent
- Elementary: Polk
- Middle: Medrano
- High: Jefferson
- District: Dallas ISD
Source: NTREIS. This data may not be complete. We recommend contacting the local school district to confirm school assignments for this home.
- $4,267,6004 bd4 ba5.9k sqft4110 Cochran Chapel Rd, Dallas, TX 75209Off Market
- $9,200,0005 bd8 ba8.9k sqft4130 Cochran Chapel Rd, Dallas, TX 75209For Sale
- $3,024,1003 bd2 ba3.4k sqft4060 Cochran Chapel Rd, Dallas, TX 75209Off Market
- $1,298,2404 bd3 ba2.6k sqft4144 Cochran Chapel Rd, Dallas, TX 75209Off Market
Similar homes
- $9,200,0005 bd8 ba8.9k sqft4130 Cochran Chapel Rd, Dallas, TX 75209For SaleMLS ID #21380226, Clarke Landry. NTREIS
- $7,950,0005 bd7 ba6.9k sqft4745 Crooked Ln, Dallas, TX 75229For Sale
 MLS ID #21378855, Amy Detwiler. NTREIS
 - $7,500,0006 bd8 ba4.4k sqft4506 Isabella Ln, Dallas, TX 75229For Sale
 MLS ID #21393861, Bill Churchill. NTREIS
 - $7,699,0006 bd9 ba8.6k sqft3516 Wentwood Dr, Dallas, TX 75225For Sale
 MLS ID #21384218, Holly Krug. NTREIS
