Breathing Room. That’s what this unique North Chico property offers—and it’s not something you find every day. A beautiful, comfortable home on this much land, without the feel or price tag of a mansion, is a rare combination.
Move-in ready and designed for real life, this spacious four-bedroom, three-full-bath home offers plenty of room for everyone to spread out. With two en-suite bedrooms, including an impressive primary suite, the floor plan provides flexibility, privacy and comfort.
The country-sized kitchen is made for gathering, with abundant counter space and storage so the whole gang can be together without feeling crowded. A newly installed dishwasher and range make it ready for your next dinner party, holiday gathering or casual night with friends.
The primary suite is truly a retreat, featuring two walk-in closets and an exceptionally spacious bathroom—one of the largest you’re likely to find. The other three bedrooms are located on the opposite side of the home, creating a wonderful separation between the primary suite and the rest of the household.
And storage? There’s plenty of it! In fact, the owner says they’re already going to miss all the storage this home provides.
Step outside and the property really begins to shine. The Vina Plains are your backyard neighbor, while large parcels on either side create a rare sense of privacy and quiet. The entire property is fenced and reinforced, making it ideal for those with four-legged family members who like to explore.
The beautifully maintained black-bottom pool is tucked into its own fenced area, creating a private oasis for summer afternoons, entertaining or simply enjoying the peace and quiet. A previous owner had plans for a pool house, and the existing slab is already in place—just waiting for your vision.
The outbuildings add even more versatility, with multiple storage sheds plus a larger building with a roll-up door—perfect for equipment, hobbies, toys or whatever your North Chico lifestyle requires.
If you’ve been looking for space, privacy, room to gather and room to breathe, this is a property worth seeing. It offers something increasingly hard to find: a wonderful home with plenty of land, just enough country, and a whole lot of breathing room.
Pending
Listed by: Platinum Partners Real Estate • Becky Prater • Contact: 530-520-0308
$865,000
4120 Keefer Rd, Chico, CA 95973
4beds
2,416sqft
Single Family Residence
Built in 1998
2.6 Acres Lot
$869,100 Zestimate®
$358/sqft
$-- HOA
What's special
- 8 days
- 1,365
- 89
Likely to sell faster than
Zillow last checked:
Listing updated:
Listed by:
Becky Prater DRE #00772540 530-520-0308,
Platinum Partners Real Estate
Source: CRMLS,MLS#: SN26199030 Originating MLS: California Regional MLS
Originating MLS: California Regional MLSFacts & features
Interior
Bedrooms & bathrooms
- Bedrooms: 4
- Bathrooms: 3
- Full bathrooms: 3
- Main level bathrooms: 3
- Main level bedrooms: 4
Rooms
- Room types: Bedroom, Foyer, Great Room, Kitchen, Laundry, Primary Bathroom, Primary Bedroom, Other, Dining Room
Primary bedroom
- Features: Main Level Primary
Primary bedroom
- Features: Multiple Primary Suites
Bedroom
- Features: Bedroom on Main Level
Bedroom
- Features: All Bedrooms Down
Bathroom
- Features: Bathroom Exhaust Fan, Bathtub, Closet, Dual Sinks, Full Bath on Main Level, Jetted Tub, Low Flow Plumbing Fixtures, Separate Shower, Tile Counters, Tub Shower
Kitchen
- Features: Kitchen/Family Room Combo, Pots & Pan Drawers, Tile Counters
Other
- Features: Walk-In Closet(s)
Heating
- Central, Propane
Cooling
- Central Air
Appliances
- Included: 6 Burner Stove, Dishwasher, Disposal, Range Hood
- Laundry: Laundry Room
Features
- Breakfast Area, Ceiling Fan(s), Cathedral Ceiling(s), Separate/Formal Dining Room, All Bedrooms Down, Bedroom on Main Level, Entrance Foyer, Main Level Primary, Multiple Primary Suites, Primary Suite, Walk-In Closet(s)
- Flooring: Tile
- Doors: Sliding Doors
- Windows: Double Pane Windows, Screens
- Has fireplace: Yes
- Fireplace features: Living Room
- Common walls with other units/homes: No Common Walls
Interior area
- Total interior livable area: 2,416 sqft
Video & virtual tour
Property
Parking
- Total spaces: 12
- Parking features: Asphalt, Direct Access, Driveway Level, Driveway, Garage Faces Front, Garage, Off Street, Paved, RV Access/Parking
- Attached garage spaces: 2
- Uncovered spaces: 10
Features
- Levels: One
- Stories: 1
- Entry location: 1
- Patio & porch: Concrete, Front Porch
- Exterior features: Rain Gutters
- Has private pool: Yes
- Pool features: Gunite, In Ground, Private
- Spa features: None
- Fencing: Cross Fenced,Excellent Condition,Wood,Wire
- Has view: Yes
- View description: Hills, Pasture, Valley
Lot
- Size: 2.6 Acres
- Features: 0-1 Unit/Acre, Back Yard, Front Yard, Horse Property, Sprinklers In Front, Lawn, Landscaped, Level, Sprinkler System, Street Level
Details
- Additional structures: Second Garage, Outbuilding, Shed(s), Workshop
- Parcel number: 047250189000
- Special conditions: Standard
- Horses can be raised: Yes
Construction
Type & style
- Home type: SingleFamily
- Architectural style: Ranch
- Property subtype: Single Family Residence
Materials
- Stucco
- Foundation: Concrete Perimeter, Slab
- Roof: Composition
Condition
- Turnkey
- New construction: No
- Year built: 1998
Utilities & green energy
- Sewer: Septic Tank
- Water: Well
- Utilities for property: Electricity Connected, Natural Gas Not Available, Propane
Community & HOA
Community
- Features: Foothills, Rural
- Security: Carbon Monoxide Detector(s)
Location
- Region: Chico
Financial & listing details
- Price per square foot: $358/sqft
- Tax assessed value: $686,489
- Date on market: 9/21/2026
- Cumulative days on market: 8 days
- Listing terms: Cash,Cash to New Loan
- Road surface type: Paved
Estimated market value
$869,100
$826,000 - $913,000
$3,386/mo
Price history
| Date | Event | Price |
|---|---|---|
| 9/28/2026 | Pending sale | $865,000$358/sqft |
Source:  CRMLS #SN26199030 Report a problem CRMLS #SN26199030 Report a problem | ||
| 9/21/2026 | Listed for sale | $865,000+54.5%$358/sqft |
Source: CRMLS #SN26199030 Report a problem | ||
| 5/21/2015 | Sold | $560,000-2.6%$232/sqft |
Source: Public Record Report a problem | ||
| 3/27/2015 | Listed for sale | $575,000+19.8%$238/sqft |
Source: Coldwell Banker DuFour Realty #CH15063084 Report a problem | ||
| 2/12/2004 | Sold | $480,000$199/sqft |
Source: Public Record Report a problem | ||
Public tax history
| Year | Property taxes | Tax assessment |
|---|---|---|
| 2026 | -- | $686,489 +2% |
| 2025 | $7,992 +6.2% | $673,029 +2% |
| 2024 | $7,525 +1.2% | $659,833 +2% |
| 2023 | $7,436 +1.6% | $646,896 +2% |
| 2022 | $7,318 +1.9% | $634,212 +2% |
| 2021 | $7,185 +0.3% | $621,777 +1% |
| 2020 | $7,164 +1.8% | $615,403 +2% |
| 2019 | $7,038 +1.8% | $603,337 +2% |
| 2018 | $6,913 +0.8% | $591,507 +2% |
| 2017 | $6,858 +9.1% | $579,910 +2% |
| 2016 | $6,284 +13.9% | $568,540 +14.9% |
| 2015 | $5,517 +5.5% | $495,000 +5.3% |
| 2014 | $5,227 | $470,000 +5.6% |
| 2013 | -- | $445,000 +8.5% |
| 2012 | -- | $410,000 -8.9% |
| 2011 | -- | $450,000 -10% |
| 2010 | -- | $500,000 |
| 2009 | -- | $500,000 -4.2% |
| 2008 | -- | $522,093 +9.3% |
| 2007 | -- | $477,543 +2% |
| 2006 | -- | $468,180 +2% |
| 2005 | -- | $459,000 +131.5% |
| 2004 | -- | $198,252 -25.3% |
| 2003 | -- | $265,460 -0.8% |
| 2002 | -- | $267,607 +1.7% |
| 2001 | -- | $263,065 |
Find assessor info on the county website
Monthly payment
Est. payment
Payment breakdown
Explore the cost of this home by adjusting the details. Changes won't be saved.Climate risks
Neighborhood: 95973
Similar homes
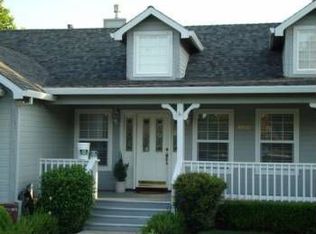
- $975,0003 bd3 ba2.3k sqft4816 Wilson Landing Rd, Chico, CA 95973For Sale
 MLS ID #SN26202645, Jenna Johnson, Jenna Johnson, Broker. CRMLS
 - $785,0004 bd2 ba2.6k sqft13372 Oak Ranch Ln, Chico, CA 95973For Sale
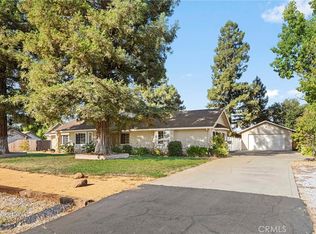 MLS ID #SN26184975, Alisha Fickert, Keller Williams Realty Chico Area. CRMLS
 - $--3 bd2 ba1.4k sqft13011 Carmen Ln, Chico, CA 95973Auction
 Auction.com 2
 - $790,0004 bd3 ba2.9k sqft424 Windham Way, Chico, CA 95973For Sale
 MLS ID #SN26129908, Mary McGowan, Parkway Real Estate Co.. CRMLS
Local buyer's agents are ready to help
