Skip main navigation
Closed
  • $985,000

    4120 Kings Rd, Excelsior, MN 55331

    5beds
    4,392sqft
    Single Family
    Built in 2005
    0.34 Acres Lot
    $985,500 Zestimate®
    $224/sqft
    $5,150 Estimated rent

    Home value

    $985,500

    $936,000 - $1.03M

    $5,150/mo

    Zestimate® history
    Loading...

    Owner options

    List your home for rent

    $5,150/mo

    Rent Zestimate®

    Find your next renter with Zillow Rental Manager. Plus, with online applications, you can quickly screen prospective tenants – for free.

    Learn more

    $5,150/mo

    Rent Zestimate®

    Refinance and save

    $6,064/mo

    Est. payment

    Refinancing to a lower rate could help reduce your monthly payments and save thousands over the life of the loan.

    See today's rates

    $6,064/mo

    Est. payment

    Explore your selling options

    Work with a Zillow partner agent

    Leverage their expertise and Zillow's premium Showcase listings to get your home seen by more buyers.

    Get started

    List with your own agent

    Get your home in front of millions of buyers by listing it on Zillow.

    Learn how to do it

    Sell it yourself

    Take full control of how buyers see your home on Zillow by listing For Sale by Owner (FSBO).

    List your home

    What's special

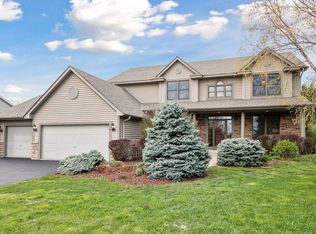
    Welcome to this beautiful two-story home that is set on a private hilltop featuring a spacious walk out design with a premium lower level and three car garage sure to impress. Designed for convenience and comfort, the large windows throughout the home bring in abundant natural light while preserving privacy and peaceful backyard views. Grand vaults and 2 story family friendly living with a slate gas fireplace. The kitchen is beautiful with a large center island and cozy eat in dinette. Main floor office, spacious mudroom and laundry right off of the insulated heated garage. Refinished hardwood floors, new paint, new 97% efficiency furnace, and carpet. Two staircases lead you to the luxurious primary suite located on the upper level, offering privacy and a peaceful retreat. The primary bath features a double vanity, corner soaking tub and a separate shower. You will love that every bedroom features an oversized or walk-in closet. Additionally, there is three more spacious bedrooms, and a full bath complete the upstairs. The finished lower-level features enhanced comfort with a warm and dry subfloor and exceptional amenities including a theater room, fitness area, refreshment center, ¾ bath and open areas suitable for a billiards table. The fifth bedroom is ideal for guests or extended stays. The tranquil tree lined yard is a welcome backdrop for family fun, offering both beauty and seclusion, yet remains easy to maintain. 1 block off lake Minnewashta and a beach access, Round House Park offers tennis, pickle ball and a playground. Ideally located with quick access to nearby parks and convenient connections to Highway 5 and 7, the home enjoys accessibility without traffic noise. Just minutes from the amenities of Chanhassen and Excelsior, this location offers the best of serene living and everyday convenience. Excellent Minnetonka schools, family friendly neighborhood. Well maintained home, home was cared for and loved by a single-family owner. Owners took great pride in making sure this home has always been maintained beautifully.

    Zillow last checked:

    Listing updated:

    Listed by:

    Margaret P Trenary 612-554-0902,

    Trenary Realty Group

    Bought with:

    Margaret P Trenary

    Trenary Realty Group

    Source: NorthstarMLS as distributed by MLS GRID,MLS#: 7019399MLS Logo

    Facts & features

    Interior

    Bedrooms & bathrooms
    • Bedrooms: 5
    • Bathrooms: 4
    • Full bathrooms: 2
    • 3/4 bathrooms: 1
    • 1/2 bathrooms: 1
    Bedroom
    • Level: Upper
    • Area: 256 Square Feet
    • Dimensions: 16X16
    Bedroom 2
    • Level: Upper
    • Area: 143 Square Feet
    • Dimensions: 13X11
    Bedroom 3
    • Level: Upper
    • Area: 144 Square Feet
    • Dimensions: 12X12
    Bedroom 4
    • Level: Upper
    • Area: 168 Square Feet
    • Dimensions: 14X12
    Bedroom 5
    • Level: Lower
    • Area: 144 Square Feet
    • Dimensions: 12X12
    Den
    • Level: Main
    • Area: 165 Square Feet
    • Dimensions: 15X11
    Dining room
    • Level: Main
    • Area: 143 Square Feet
    • Dimensions: 13X11
    Exercise room
    • Level: Lower
    • Area: 204 Square Feet
    • Dimensions: 17X12
    Family room
    • Level: Main
    • Area: 315 Square Feet
    • Dimensions: 21X15
    Family room
    • Level: Lower
    • Area: 726 Square Feet
    • Dimensions: 33X22
    Kitchen
    • Level: Main
    • Area: 308 Square Feet
    • Dimensions: 22X14
    Laundry
    • Level: Main
    • Area: 64 Square Feet
    • Dimensions: 8X8
    Living room
    • Level: Main
    • Area: 168 Square Feet
    • Dimensions: 14X12
    Mud room
    • Level: Main
    • Area: 136 Square Feet
    • Dimensions: 17X8
    Heating
    • Forced Air
    Cooling
    • Central Air
    Appliances
    • Included: Air-To-Air Exchanger, Chandelier, Cooktop, Dishwasher, Disposal, Double Oven, Dryer, ENERGY STAR Qualified Appliances, Gas Water Heater, Microwave, Refrigerator, Wall Oven, Washer, Water Softener Owned
    • Laundry: Laundry Room, Main Level
    Features
    • Basement: Drain Tiled,Egress Window(s),Finished,Concrete,Storage Space,Tile Shower,Walk-Out Access
    • Number of fireplaces: 2
    • Fireplace features: Family Room, Gas, Living Room, Primary Bedroom, Stone
    Interior area
    • Total structure area: 4,392
    • Total interior livable area: 4,392 sqft
    • Finished area above ground: 2,892
    • Finished area below ground: 1,500

    Property

    Parking
    • Total spaces: 3
    • Parking features: Attached, Asphalt, Garage Door Opener, Heated Garage, Insulated Garage, Storage
    • Attached garage spaces: 3
    • Has uncovered spaces: Yes
    • Details: Garage Dimensions (755)
    Accessibility
    • Accessibility features: None
    Features
    • Levels: Two
    • Stories: 2
    Lot
    • Size: 0.34 Acres
    • Dimensions: 103 x 148 x 102 x 146
    • Features: Tree Coverage - Light
    Details
    • Foundation area: 1536
    • Parcel number: 255710020
    • Zoning description: Residential-Single Family

    Construction

    Type & style
    • Home type: SingleFamily
    • Property subtype: Single Family
    Materials
    • Roof: Age 8 Years or Less,Asphalt
    Condition
    • New construction: No
    • Year built: 2005

    Utilities & green energy

    • Electric: 200+ Amp Service
    • Gas: Natural Gas
    • Sewer: City Sewer - In Street
    • Water: City Water/Connected

    Community & neighborhood

    Location
    • Region: Excelsior
    • Subdivision: Oaks Of Minnewashta 2nd Add

    HOA & financial

    HOA
    • Has HOA: No

    Price history

    DateEventPrice
    4/3/2026Sold$985,000+1%$224/sqft
    Source: NorthstarMLS as distributed by MLS GRID #7019399 Report a problem
    2/19/2026Pending sale$975,000$222/sqft
    Source: NorthstarMLS as distributed by MLS GRID #7019399 Report a problem
    2/14/2026Listed for sale$975,000+74.1%$222/sqft
    Source: NorthstarMLS as distributed by MLS GRID #7019399 Report a problem
    5/22/2006Sold$559,990+216.1%$128/sqft
    Source: Public Record Report a problem
    2/11/2005Sold$177,147$40/sqft
    Source: Public Record Report a problem

    Public tax history

    YearProperty taxesTax assessment
    2025$8,460 +6.6%$811,400 +7.8%
    2024$7,936 +3.9%$752,400 +3.4%
    2023$7,636 +1.8%$727,900 +3.1%
    2022$7,502 -0.1%$706,300 +12%
    2021$7,506 -0.9%$630,500 +1%
    2020$7,572 +7%$624,000 +0.9%
    2019$7,074 $618,500 +8.4%
    2017$7,074 +9.3%$570,400 +10.2%
    2016$6,470 $517,600 +6.4%
    2015$6,470 +5.8%$486,400 +5.6%
    2014$6,114 +3.4%$460,700
    2013$5,912 +3.6%$460,700 +3.4%
    2012$5,706 -2.5%$445,700 -1.4%
    2011$5,852 +1.4%$451,900
    2010$5,774 0%--
    2009$5,776 -3.8%$529,500 -2.7%
    2008$6,004 $544,400 +115.5%
    2007-- $252,567

    Find assessor info on the county website

    Neighborhood: 55331

    Nearby schools

    GreatSchools rating
    Get a cash offer in 3 minutes
    Find out how much your home could sell for in as little as 3 minutes with a no-obligation cash offer.
    Estimated market value
    $985,500
    Get a cash offer in 3 minutes
    Find out how much your home could sell for in as little as 3 minutes with a no-obligation cash offer.
    Estimated market value
    $985,500