Country living on 5 acres between Eau Claire, Fall Creek, and Altoona! Highly desired location only 5 minutes from Eau Claire. Secluded and private setting with multiple large acreage adjoining neighbors. You will love the open backyard that is surrounded by mature woods. Relax on the new paver patio with built-in fire pit or on the back deck. Spacious kitchen has plenty of cabinets and a tile backsplash. Living room and family room both have brick wood-burning fireplaces. Oversized owner’s suite has new carpet in 2026 and has its own bathroom with walk-in shower. New Steel roof in 2026. Landscaped in 2026. Freshly painted.
For sale
Price cut: $15K (11/5)
$435,000
4120 Markgraff Road, Fall Creek, WI 54742
3beds
2,014sqft
Single Family Residence
Built in 1976
5 Acres Lot
$436,500 Zestimate®
$216/sqft
$-- HOA
What's special
Freshly paintedTile backsplashBack deckSecluded and private setting
- 18 days
- 1,575
- 144
Zillow last checked:
Listing updated:
Listed by:
Dave Strassman 715-598-6300,
Riverbend Realty Group, LLC
Source: NWWMLS,MLS#: 1606100 Originating MLS: Realtors of Northwestern Wisconsin
Facts & features
Interior
Bedrooms & bathrooms
- Bedrooms: 3
- Bathrooms: 3
- Full bathrooms: 2
- 1/2 bathrooms: 1
Bedroom
- Description: Bedroom,Flooring: Carpet
- Level: Main
- Dimensions: 18.00 x 11.00
Bedroom
- Description: Bedroom,Flooring: Carpet
- Level: Lower
- Dimensions: 12.00 x 11.00
Bedroom
- Description: Bedroom,Flooring: Laminate
- Level: Lower
- Dimensions: 12.00 x 11.00
Bathroom
- Description: Bathroom,Flooring: Vinyl
- Level: Main
- Dimensions: 5.00 x 5.00
Bathroom
- Description: Bathroom,Flooring: Laminate
- Level: Main
- Dimensions: 6.00 x 8.00
Dining room
- Description: Dining Room,Flooring: Laminate
- Level: Main
- Dimensions: 13.00 x 11.00
Entry foyer
- Description: Entry/Foyer,Flooring: Vinyl
- Level: Main
- Dimensions: 8.00 x 9.00
Family room
- Description: Family Room,Flooring: Laminate
- Level: Lower
- Dimensions: 12.00 x 26.00
Kitchen
- Description: Kitchen,Flooring: Laminate
- Level: Main
- Dimensions: 13.00 x 8.00
Laundry
- Description: Laundry Room,Flooring: Vinyl
- Level: Lower
- Dimensions: 9.00 x 5.00
Living room
- Description: Living Room,Flooring: Laminate
- Level: Main
- Dimensions: 19.00 x 13.00
Heating
- Forced Air
Cooling
- Central Air
Appliances
- Included: Dryer, Dishwasher, Electric Water Heater, Microwave, Oven, Range, Refrigerator, Washer
Features
- Ceiling Fan(s)
- Windows: Window Coverings
- Basement: Daylight,Full,Finished
- Number of fireplaces: 2
- Fireplace features: Two, Wood Burning
Interior area
- Total structure area: 2,014
- Total interior livable area: 2,014 sqft
- Finished area above ground: 1,057
- Finished area below ground: 957
Video & virtual tour
Property
Parking
- Total spaces: 2
- Parking features: Asphalt, Attached, Driveway, Garage, Garage Door Opener
- Attached garage spaces: 2
- Has uncovered spaces: Yes
Features
- Levels: Multi/Split
- Patio & porch: Deck, Patio
Lot
- Size: 5 Acres
Details
- Additional parcels included: 024111304000
- Parcel number: 024111601000
- Zoning description: Residential
Construction
Type & style
- Home type: SingleFamily
- Architectural style: Bi-Level
- Property subtype: Single Family Residence
Materials
- Wood Siding
- Foundation: Block
Condition
- New construction: No
- Year built: 1976
Utilities & green energy
- Electric: Circuit Breakers
- Sewer: Septic Tank
- Water: Drilled Well
Community & HOA
HOA
- Has HOA: No
Location
- Region: Fall Creek
Financial & listing details
- Price per square foot: $216/sqft
- Tax assessed value: $300,500
- Annual tax amount: $3,192
- Date on market: 10/23/2026
- Cumulative days on market: 18 days
- Listing agreement: Exclusive Right To Sell
- Exclusions: Lp Tank, Sellers Personal
Estimated market value
$436,500
$415,000 - $458,000
$2,150/mo
Price history
| Date | Event | Price |
|---|---|---|
| 11/5/2026 | Price change | $435,000-3.3%$216/sqft |
Source:  NWWMLS #1606100 Report a problem | ||
| 10/28/2026 | Price change | $450,000-5.3%$223/sqft |
Source:  WIREX MLS #1606100 Report a problem | ||
| 10/23/2026 | Listed for sale | $475,000+51.3%$236/sqft |
Source: WIREX MLS #1606100 Report a problem | ||
| 11/9/2024 | Listing removed | $314,000-12.8%$156/sqft |
Source: WIREX MLS #1555460 Report a problem | ||
| 3/7/2023 | Listing removed | -- |
Source:  RE/MAX International Report a problem | ||
| 5/20/2022 | Sold | $360,000+9.4%$179/sqft |
Source: NWWMLS #1562364 Report a problem | ||
| 5/20/2022 | Pending sale | $329,000$163/sqft |
Source: RE/MAX International #1562364 Report a problem | ||
| 5/20/2022 | Listing removed | -- |
Source: RE/MAX International Report a problem | ||
| 3/26/2022 | Pending sale | $329,000$163/sqft |
Source: RE/MAX International #1562364 Report a problem | ||
| 3/22/2022 | Listed for sale | $329,000+9.7%$163/sqft |
Source: WIREX MLS #1562364 Report a problem | ||
| 11/8/2021 | Sold | $300,000-4.5%$149/sqft |
Source: NWWMLS #1555460 Report a problem | ||
| 9/30/2021 | Listed for sale | $314,000$156/sqft |
Source: WIREX MLS #1555460 Report a problem | ||
| 9/20/2021 | Contingent | $314,000$156/sqft |
Source: WIREX MLS #1555460 Report a problem | ||
| 7/7/2021 | Listed for sale | $314,000$156/sqft |
Source:  Edina Realty #1555460 Report a problem | ||
Public tax history
| Year | Property taxes | Tax assessment |
|---|---|---|
| 2023 | $3,905 -0.2% | $300,500 +52.6% |
| 2022 | $3,912 +8.6% | $196,900 +4.5% |
| 2021 | $3,604 +3.7% | $188,400 |
| 2020 | $3,477 +26.4% | -- |
| 2019 | $2,751 -12.5% | $188,400 |
| 2018 | $3,145 | $188,400 |
| 2017 | $3,145 +5.6% | $188,400 +14.4% |
| 2016 | $2,978 | $164,700 |
| 2014 | -- | $164,700 |
| 2013 | -- | $164,700 -3.6% |
| 2012 | -- | $170,800 |
| 2011 | -- | $170,800 |
| 2010 | -- | $170,800 |
| 2009 | -- | $170,800 +1.6% |
| 2008 | -- | $168,100 |
| 2007 | -- | $168,100 -17.2% |
| 2006 | -- | $203,100 |
| 2005 | -- | $203,100 +6.4% |
| 2004 | -- | $190,800 |
| 2003 | -- | $190,800 +31.5% |
| 2002 | -- | $145,100 +21.7% |
| 2000 | -- | $119,200 |
Find assessor info on the county website
Monthly payment
Est. payment
Payment breakdown
Explore the cost of this home by adjusting the details. Changes won't be saved.Climate risks
Neighborhood: 54742
Nearby schools
Schools provided by the listing agent
- District: Fall Creek
Source: NWWMLS. This data may not be complete. We recommend contacting the local school district to confirm school assignments for this home.

Similar homes
- $354,9003 bd2 ba2.1k sqft3141 Mayer Road, Eau Claire, WI 54701For Sale

 MLS ID #1606507, Aaron & Cheree Tiry. NWWMLS
- $398,0003 bd2 ba1.7k sqft5997 Olson Drive, Eau Claire, WI 54703For Sale
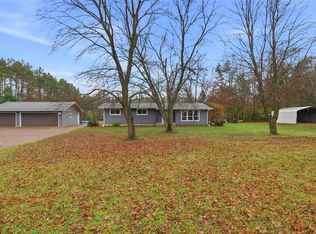 MLS ID #1606574, Josh Downs. NWWMLS
- $429,9004 bd2 ba2.2k sqft2004 Lake Road, Altoona, WI 54720For Sale
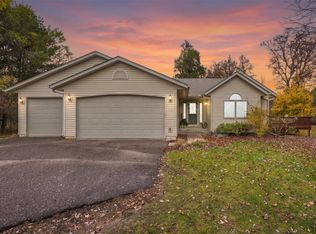 MLS ID #1606515, Jerry Annis. NWWMLS
- $499,9003 bd2 ba1.6k sqft9851 Olson Drive, Eau Claire, WI 54703For Sale
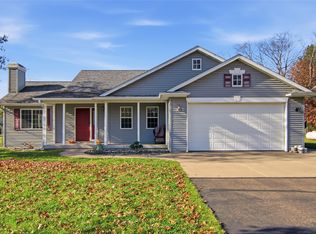 MLS ID #1606472, Jessica Sedlacek. NWWMLS
- $500,0003 bd3 ba1.9k sqft744 S State Street, Fall Creek, WI 54742For SaleMLS ID #1604111, Devon Caneff. NWWMLS
- $462,1604 bd3 ba2.3k sqft546 Jackson Avenue E Lot 37, Fall Creek, WI 54742New ConstructionMLS ID #1602978, C&M Developments Team. NWWMLS
- $399,0003 bd2 ba1.9k sqftS7990 S State Road 93, Eau Claire, WI 54701For SaleMLS ID #1606052, Chris Becker. NWWMLS
- $457,3383 bd2 ba1.6k sqft111 Hayes Avenue Lot 52, Fall Creek, WI 54742New ConstructionMLS ID #1603842, C&M Developments Team. NWWMLS
- $389,9004 bd2 ba2.4k sqft5880 Crocus Lane, Eau Claire, WI 54701For SaleMLS ID #1603594, Aaron Brunette. NWWMLS
- $449,9004 bd2 ba2.1k sqft3309 S Pointe Court, Eau Claire, WI 54701For SaleMLS ID #1605029, Mary Rufledt. NWWMLS
- $449,9004 bd3 ba2.8k sqft4002 Oak Knoll Drive, Eau Claire, WI 54701For SaleMLS ID #1604569, Kathy Snyder. NWWMLS
- $262,7503 bd3 ba1.8k sqft242 E Tyler Avenue, Fall Creek, WI 54742For SaleMLS ID #1605150, Emily Thompson. NWWMLS
- $389,9003 bd3 ba2.8k sqft4610 Woodstock Court, Eau Claire, WI 54701For SaleMLS ID #1605751, Sissy Knopps. NWWMLS
- $409,9543 bd2 ba1.3k sqft122 Polk Avenue Lot 67, Fall Creek, WI 54742New ConstructionMLS ID #1604697, C&M Developments Team. NWWMLS
- $414,9004 bd2 ba2.3k sqft1305 Whistling Straits Court, Altoona, WI 54720For SaleMLS ID #1601021, Deborah Hanson. NWWMLS
- $399,0004 bd2 ba2k sqft3648 Lever Street, Eau Claire, WI 54701For SaleMLS ID #1606163, Grace Geske. NWWMLS
- $375,0004 bd1 ba1.1k sqft1812 Peterson Avenue, Eau Claire, WI 54703For SaleMLS ID #1604552, Casey Watters. NWWMLS
- $229,0003 bd1 ba1.7k sqft144 E Mckinley Avenue, Fall Creek, WI 54742For SaleMLS ID #1605609, Casey Watters. NWWMLS
