This home truly has it all! Situated on a large lot in the highly desirable Ridglea Hills neighborhood, featuring an open-concept layout, original hardwood floors throughout, neutral tones, and stylish, on-trend fixtures—plus no carpet. The fully remodeled kitchen is stunning, with exposed beams, top-of-the-line appliances and a seamless flow into the formal dining and family room. Friends and family can gather around the fireplace or step out to the large, private backyard with both a covered and open patio—perfect for entertaining and plenty of space for a pool! A dedicated utility room adds everyday convenience with hanging space, a sink, and room for an additional refrigerator or freezer. Need extra storage? This home has it, plus the oversized garage offers ample space and can easily accommodate larger SUVs. With great schools, welcoming neighbors, and convenient access to local hotspots and major highways, the location simply can’t be beat. Come see it for yourself!
Sold
Price Unknown
4120 Rothington Rd, Fort Worth, TX 76116
3beds
1,800sqft
Single Family Residence
Built in 1954
0.3 Acres Lot
$391,200 Zestimate®
$--/sqft
$2,201 Estimated rent
Home value
$391,200
$364,000 - $419,000
$2,201/mo
Zestimate® history
Owner options
List your home for rent
$2,201/mo
Rent Zestimate®
Find your next renter with Zillow Rental Manager. Plus, with online applications, you can quickly screen prospective tenants – for free.
$2,201/mo
Rent Zestimate®
Refinance and save
Refinancing to a lower rate could help reduce your monthly payments and save thousands over the life of the loan.
Explore your selling options
Work with a Zillow partner agent
Leverage their expertise and Zillow's premium Showcase listings to get your home seen by more buyers.
Get startedList with your own agent
Get your home in front of millions of buyers by listing it on Zillow.
Learn how to do itSell it yourself
Take full control of how buyers see your home on Zillow by listing For Sale by Owner (FSBO).
List your homeWhat's special
Stylish on-trend fixturesOriginal hardwood floors throughoutLarge lotCovered and open patioFully remodeled kitchenNeutral tonesExposed beams
Zillow last checked:
Listing updated:
Listed by:
Katy Neely Page 0624982 817-523-9113,
League Real Estate 817-523-9113
Bought with:
Betsy Daniel, 0747242
Briggs Freeman Sotheby's Int'l
Source: NTREIS,MLS#: 21219641
Facts & features
Interior
Bedrooms & bathrooms
- Bedrooms: 3
- Bathrooms: 2
- Full bathrooms: 2
Primary bedroom
- Features: Ceiling Fan(s)
- Level: First
- Dimensions: 14 x 13
Bedroom
- Level: First
- Dimensions: 15 x 13
Bedroom
- Level: First
- Dimensions: 15 x 12
Breakfast room nook
- Level: First
- Dimensions: 6 x 6
Dining room
- Level: First
- Dimensions: 13 x 12
Other
- Features: Built-in Features, Linen Closet, Stone Counters
- Level: First
- Dimensions: 13 x 7
Kitchen
- Features: Breakfast Bar, Built-in Features, Eat-in Kitchen, Kitchen Island, Pantry, Stone Counters, Walk-In Pantry
- Level: First
- Dimensions: 15 x 13
Living room
- Level: First
- Dimensions: 18 x 13
Living room
- Level: First
- Dimensions: 21 x 13
Utility room
- Features: Built-in Features, Utility Room, Utility Sink
- Level: First
- Dimensions: 13 x 9
Heating
- Central, Natural Gas
Cooling
- Central Air, Ceiling Fan(s), Electric
Appliances
- Included: Dishwasher, Gas Cooktop, Disposal, Gas Range, Gas Water Heater, Vented Exhaust Fan, Washer
- Laundry: Washer Hookup, Dryer Hookup, Laundry in Utility Room
Features
- Decorative/Designer Lighting Fixtures, High Speed Internet, Kitchen Island, Open Floorplan, Pantry, Cable TV, Walk-In Closet(s), Wired for Sound
- Flooring: Ceramic Tile, Laminate, Wood
- Has basement: No
- Number of fireplaces: 1
- Fireplace features: Family Room, Masonry, Wood Burning
Interior area
- Total interior livable area: 1,800 sqft
Property
Parking
- Total spaces: 2
- Parking features: Garage Faces Front, Oversized
- Attached garage spaces: 2
Features
- Levels: One
- Stories: 1
- Patio & porch: Rear Porch, Deck, Patio, Covered
- Exterior features: Lighting, Rain Gutters, Storage
- Pool features: None
- Fencing: Wood
Lot
- Size: 0.3 Acres
- Features: Back Yard, Lawn, Level, Sprinkler System, Few Trees
Details
- Additional structures: Shed(s)
- Parcel number: 02408007
Construction
Type & style
- Home type: SingleFamily
- Architectural style: Traditional,Detached
- Property subtype: Single Family Residence
Materials
- Brick
- Foundation: Pillar/Post/Pier, Slab
- Roof: Composition,Other
Condition
- Year built: 1954
Utilities & green energy
- Sewer: Public Sewer
- Water: Public
- Utilities for property: Sewer Available, Water Available, Cable Available
Green energy
- Energy efficient items: Thermostat
Community & HOA
Community
- Features: Curbs
- Security: Security System, Other
- Subdivision: Ridglea Hills Add
HOA
- Has HOA: No
Location
- Region: Fort Worth
Financial & listing details
- Tax assessed value: $390,000
- Annual tax amount: $8,751
- Date on market: 4/3/2026
- Cumulative days on market: 103 days
- Listing terms: Cash,Conventional,FHA,VA Loan
- Exclusions: Ring doorbell.
Price history
| Date | Event | Price |
|---|---|---|
| 7/15/2026 | Sold | -- |
Source: NTREIS #21219641 Report a problem | ||
| 5/18/2026 | Contingent | $399,000$222/sqft |
Source: NTREIS #21219641 Report a problem | ||
| 4/3/2026 | Listed for sale | $399,000+2.3%$222/sqft |
Source: NTREIS #21219641 Report a problem | ||
| 2/6/2026 | Listing removed | $390,000$217/sqft |
Source: NTREIS #21050918 Report a problem | ||
| 12/8/2025 | Price change | $390,000-2.5%$217/sqft |
Source: NTREIS #21050918 Report a problem | ||
| 10/1/2025 | Price change | $399,900-1.3%$222/sqft |
Source: NTREIS #21050918 Report a problem | ||
| 9/5/2025 | Listed for sale | $405,000+16.2%$225/sqft |
Source: NTREIS #21050918 Report a problem | ||
| 11/10/2020 | Sold | -- |
Source: Agent Provided Report a problem | ||
| 9/29/2020 | Pending sale | $348,500$194/sqft |
Source: Coldwell Banker Realty #14438476 Report a problem | ||
| 9/22/2020 | Listed for sale | $348,500+95.8%$194/sqft |
Source: Coldwell Banker Realty #14438476 Report a problem | ||
| 4/28/2014 | Sold | -- |
Source: Agent Provided Report a problem | ||
| 3/10/2014 | Price change | $178,000-1.1%$99/sqft |
Source: RE/MAX MASTERS III #12070691 Report a problem | ||
| 1/22/2014 | Price change | $180,000-1.6%$100/sqft |
Source: RE/MAX MASTERS III #12070691 Report a problem | ||
| 1/16/2014 | Price change | $183,000-0.5%$102/sqft |
Source: RE/MAX MASTERS III #12070691 Report a problem | ||
| 1/11/2014 | Price change | $184,000-0.5%$102/sqft |
Source: RE/MAX MASTERS III #12070691 Report a problem | ||
| 1/4/2014 | Listed for sale | $185,000+12.1%$103/sqft |
Source: RE/MAX MASTERS III #12070691 Report a problem | ||
| 12/14/2012 | Sold | -- |
Source: Agent Provided Report a problem | ||
| 10/19/2012 | Price change | $165,000-2.3%$92/sqft |
Source: Premier Real Estate Services #11835588 Report a problem | ||
| 10/10/2012 | Price change | $168,900-0.6%$94/sqft |
Source: Premier Real Estate Services #11835588 Report a problem | ||
| 10/3/2012 | Price change | $169,999-2%$94/sqft |
Source: Premier Real Estate Services #11835588 Report a problem | ||
| 9/26/2012 | Price change | $173,500-0.3%$96/sqft |
Source: Premier Real Estate Services #11835588 Report a problem | ||
| 9/20/2012 | Price change | $174,000-0.5%$97/sqft |
Source: Premier Real Estate Services #11835588 Report a problem | ||
| 9/13/2012 | Price change | $174,900-0.1%$97/sqft |
Source: Premier Real Estate Services #11835588 Report a problem | ||
| 8/21/2012 | Listed for sale | $175,000$97/sqft |
Source: Premier Real Estate Services Report a problem | ||
| 2/14/2008 | Sold | -- |
Source: Public Record Report a problem | ||
Public tax history
| Year | Property taxes | Tax assessment |
|---|---|---|
| 2025 | $6,295 -8.4% | $390,000 |
| 2024 | $6,870 +6.2% | $390,000 +8.1% |
| 2023 | $6,467 -15.7% | $360,632 +8.3% |
| 2022 | $7,670 +2.3% | $333,026 +8.1% |
| 2021 | $7,495 +15.1% | $308,120 +12.9% |
| 2020 | $6,510 +14.6% | $272,808 +4.8% |
| 2019 | $5,679 +6.6% | $260,349 +19.2% |
| 2018 | $5,328 +9.3% | $218,417 -8.2% |
| 2017 | $4,872 +8.9% | $237,971 +9% |
| 2016 | $4,474 -3.9% | $218,325 +33% |
| 2015 | $4,658 | $164,100 |
| 2014 | $4,658 | $164,100 |
| 2013 | -- | $164,100 +23.6% |
| 2012 | -- | $132,800 |
| 2011 | -- | $132,800 |
| 2010 | -- | $132,800 -24.7% |
| 2009 | -- | $176,400 +7.4% |
| 2008 | -- | $164,200 +2.7% |
| 2007 | -- | $159,900 +19.5% |
| 2006 | -- | $133,800 +5.5% |
| 2005 | -- | $126,800 +18.4% |
| 2004 | -- | $107,100 +12.5% |
| 2003 | -- | $95,200 +1.1% |
| 2002 | -- | $94,200 +7.8% |
| 2001 | -- | $87,400 +5.7% |
| 2000 | -- | $82,700 |
Find assessor info on the county website
Neighborhood: Ridglea Hills
Nearby homes
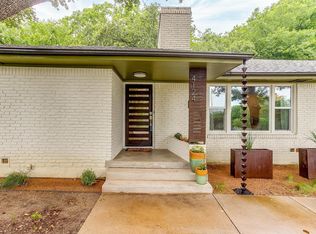
- $385,5003 bd2 ba1.7k sqft4116 Rothington Rd, Fort Worth, TX 76116Off Market
- $--3 bd2 ba1.5k sqft4124 Rothington Rd, Fort Worth, TX 76116Sold
- $292,0003 bd2 ba1.4k sqft4117 Piedmont Rd, Fort Worth, TX 76116Off Market
- $439,5003 bd3 ba2k sqft4112 Rothington Rd, Fort Worth, TX 76116Off Market
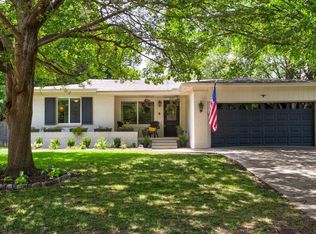
- $353,8003 bd2 ba1.4k sqft4128 Rothington Rd, Fort Worth, TX 76116Off Market
- $388,6003 bd2 ba1.6k sqft4113 Piedmont Rd, Fort Worth, TX 76116Off Market
- $286,4003 bd2 ba1.2k sqft4405 Southwest Blvd, Fort Worth, TX 76116Off Market
- $475,8003 bd2 ba2k sqft4451 Ridgevale Rd, Fort Worth, TX 76116Off Market
Nearby schools
GreatSchools rating
- 6/10Ridglea Hills Elementary SchoolGrades: PK-5Distance: 0.6 mi
- 3/10Monnig Middle SchoolGrades: 6-8Distance: 1.4 mi
- 3/10Arlington Heights High SchoolGrades: 9-12Distance: 3.4 mi
Schools provided by the listing agent
- Elementary: Ridgleahil
- Middle: Monnig
- High: Arlngtnhts
- District: Fort Worth ISD
Source: NTREIS. This data may not be complete. We recommend contacting the local school district to confirm school assignments for this home.
Get a cash offer in 3 minutes
Find out how much your home could sell for in as little as 3 minutes with a no-obligation cash offer.
Estimated market value
$391,200
Get a cash offer in 3 minutes
Find out how much your home could sell for in as little as 3 minutes with a no-obligation cash offer.
Estimated market value
$391,200
- Texas
- Tarrant County
- Fort Worth
- 76116
- Ridglea Hills
- 4120 Rothington Rd
