Welcome to 1077 Beech Tree Lane, located in the desirable Cottonport neighborhood! Offering over 3,000 square feet, this spacious Brentwood home features hardwood floors, a formal living room and dining room, and a light-filled great room with soaring ceilings and a gas fireplace. The kitchen offers quartz countertops, stainless steel appliances, abundant cabinetry, and a large peninsula with additional seating. Upstairs, one of the guest bedrooms features its own loft, providing a unique and flexible space for an office, playroom, or additional living area. Step outside to a large deck surrounded by mature trees, creating a peaceful setting for relaxing or entertaining. Additional highlights include a two-car garage and a roof that was replaced approximately two years ago. Enjoy everything Cottonport has to offer, including a pool, tennis courts, playground, and walking trails, all while being conveniently located near Brentwood shopping and dining with easy access to I-65 and Nashville.
Active
$799,900
1077 Beech Tree Ln, Brentwood, TN 37027
3beds
3,035sqft
Single Family Residence, Residential
Built in 1992
0.26 Acres Lot
$-- Zestimate®
$264/sqft
$95/mo HOA
What's special
Gas fireplaceTwo-car garageStainless steel appliancesAbundant cabinetryLight-filled great roomSoaring ceilingsQuartz countertops
- 7 hours |
- 87 |
- 5 |
Zillow last checked:
Listing updated:
Listed by:
Cody Crye 615-545-8873,
Crye-Leike, Inc., REALTORS 615-373-2044
Source: RealTracs MLS as distributed by MLS GRID,MLS#: 3512686
Facts & features
Interior
Bedrooms & bathrooms
- Bedrooms: 3
- Bathrooms: 3
- Full bathrooms: 2
- 1/2 bathrooms: 1
- Main level bedrooms: 1
Bedroom 1
- Features: Suite
- Level: Suite
- Area: 221 Square Feet
- Dimensions: 17x13
Bedroom 2
- Area: 180 Square Feet
- Dimensions: 15x12
Bedroom 3
- Area: 156 Square Feet
- Dimensions: 13x12
Primary bathroom
- Features: Double Vanity
- Level: Double Vanity
Den
- Area: 168 Square Feet
- Dimensions: 14x12
Dining room
- Features: Formal
- Level: Formal
- Area: 156 Square Feet
- Dimensions: 13x12
Kitchen
- Features: Pantry
- Level: Pantry
- Area: 132 Square Feet
- Dimensions: 12x11
Living room
- Area: 330 Square Feet
- Dimensions: 15x22
Recreation room
- Features: Second Floor
- Level: Second Floor
- Area: 330 Square Feet
- Dimensions: 22x15
Heating
- Central, Natural Gas
Cooling
- Central Air, Electric
Appliances
- Included: Electric Range, Dishwasher, Microwave, Stainless Steel Appliance(s)
Features
- Air Filter, Bookcases, Ceiling Fan(s), Entrance Foyer, Extra Closets, High Ceilings
- Flooring: Wood, Luxury Vinyl
- Basement: Crawl Space
- Number of fireplaces: 1
Interior area
- Total structure area: 3,035
- Total interior livable area: 3,035 sqft
- Finished area above ground: 3,035
Property
Parking
- Total spaces: 2
- Parking features: Garage Faces Rear
- Attached garage spaces: 2
Features
- Levels: Two
- Stories: 2
- Patio & porch: Deck
- Pool features: Association
Lot
- Size: 0.26 Acres
- Dimensions: 104 x 143
Details
- Parcel number: 171080A07400CO
- Special conditions: Standard
- Other equipment: Air Purifier
Construction
Type & style
- Home type: SingleFamily
- Property subtype: Single Family Residence, Residential
Materials
- Brick, Vinyl Siding
Condition
- New construction: No
- Year built: 1992
Utilities & green energy
- Sewer: Public Sewer
- Water: Public
- Utilities for property: Electricity Available, Natural Gas Available, Water Available, Underground Utilities
Community & HOA
Community
- Subdivision: Cottonport Plantation
HOA
- Has HOA: Yes
- Amenities included: Playground, Pool, Tennis Court(s), Underground Utilities, Trail(s)
- Services included: Maintenance Grounds, Recreation Facilities
- HOA fee: $95 monthly
Location
- Region: Brentwood
Financial & listing details
- Price per square foot: $264/sqft
- Tax assessed value: $767,600
- Annual tax amount: $5,339
- Date on market: 8/15/2026
- Electric utility on property: Yes
Estimated market value
Not available
Estimated sales range
Not available
Not available
Price history
| Date | Event | Price |
|---|---|---|
| 8/15/2026 | Listed for sale | $799,900+153.1%$264/sqft |
Source:  RealTracs MLS as distributed by MLS GRID #3512686 Report a problem RealTracs MLS as distributed by MLS GRID #3512686 Report a problem | ||
| 5/17/2006 | Sold | $316,000$104/sqft |
Source: Public Record Report a problem | ||
Public tax history
| Year | Property taxes | Tax assessment |
|---|---|---|
| 2025 | $5,339 +40.8% | $191,900 +47.8% |
| 2024 | $3,793 | $129,800 |
| 2023 | $3,793 | $129,800 |
| 2022 | $3,793 -1% | $129,800 |
| 2021 | $3,833 -3.9% | $129,800 +23.3% |
| 2020 | $3,988 +37.5% | $105,275 |
| 2019 | $2,900 | $105,275 |
| 2018 | $2,900 | $105,275 |
| 2017 | $2,900 | $105,275 +26.6% |
| 2016 | $2,900 -11.1% | $83,125 |
| 2015 | $3,262 | $83,125 |
| 2014 | $3,262 | $83,125 |
| 2013 | -- | $83,125 -5.6% |
| 2012 | -- | $88,025 |
| 2011 | -- | $88,025 |
| 2010 | -- | $88,025 |
| 2009 | -- | $88,025 +26.6% |
| 2008 | -- | $69,525 |
| 2007 | -- | $69,525 |
| 2006 | -- | -- |
| 2005 | -- | -- |
| 2004 | -- | -- |
| 2003 | -- | -- |
| 2002 | -- | -- |
| 2001 | -- | -- |
| 2000 | -- | -- |
Find assessor info on the county website
Monthly payment
Est. payment
Payment breakdown
Explore the cost of this home by adjusting the details. Changes won't be saved.Climate risks
Neighborhood: 37027
Nearby schools
GreatSchools rating
- 10/10Granbery Elementary SchoolGrades: K-5Distance: 1.5 mi
- 5/10William Henry Oliver Middle SchoolGrades: 6-8Distance: 2.5 mi
- 4/10John Overton High SchoolGrades: 9-12Distance: 3.9 mi
Schools provided by the listing agent
- Elementary: Granbery Elementary
- Middle: William Henry Oliver Middle
- High: John Overton Comp High School
Source: RealTracs MLS as distributed by MLS GRID. This data may not be complete. We recommend contacting the local school district to confirm school assignments for this home.
- $899,4004 bd3 ba3.1k sqft1073 Beech Tree Ln, Brentwood, TN 37027Off Market
- $839,9005 bd3 ba3k sqft1081 Beech Tree Ln, Brentwood, TN 37027Pending

- $717,5004 bd3 ba2.9k sqft1069 Beech Tree Ln, Brentwood, TN 37027Off Market
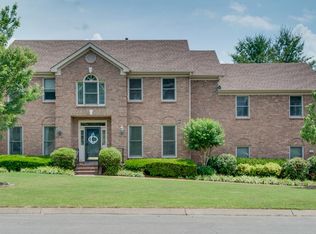
- $778,0004 bd3 ba3.2k sqft805 Old Thrasher Ct, Brentwood, TN 37027Off Market

- $816,2004 bd2 ba3.2k sqft5560 Cottonport Dr, Brentwood, TN 37027Off Market
- $838,9004 bd2 ba3.4k sqft1076 Beech Tree Ln, Brentwood, TN 37027Off Market
- $844,7004 bd3 ba3.6k sqft1080 Beech Tree Ln, Brentwood, TN 37027Off Market
- $917,9003 bd2 ba4.8k sqft1065 Beech Tree Ln, Brentwood, TN 37027Off Market
A local agent can set up tours, give advice and negotiate with sellers.
A local lender can help you make sure your offer is ready when you are.
Similar homes
- $874,9004 bd3 ba2.8k sqft106 Buckhead Ct, Brentwood, TN 37027For Sale
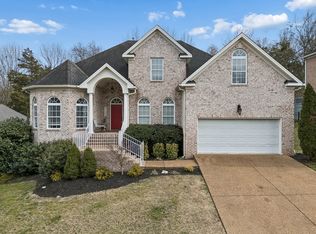
 MLS ID #3513370, Jonathan Poindexter. RealTracs MLS as distributed by MLS GRID
 - $850,0003 bd3 ba3.2k sqft324 Fielding Crst, Brentwood, TN 37027For Sale
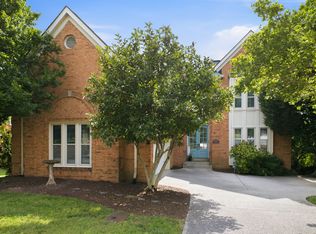 MLS ID #3309400, Candace Revelette. RealTracs MLS as distributed by MLS GRID
 - $795,0004 bd3 ba3.1k sqft821 Banbury Way, Brentwood, TN 37027For Sale
 MLS ID #3230750, Angie Jefferson Langford. RealTracs MLS as distributed by MLS GRID
 - $745,0004 bd3 ba2.7k sqft601 Copperfield Ct, Brentwood, TN 37027For Sale
 MLS ID #3306039, Matt Ward. RealTracs MLS as distributed by MLS GRID
 - $774,9004 bd3 ba2.8k sqft5516 Nevil Point, Brentwood, TN 37027For SaleMLS ID #3333903, Arin Rodriguez. RealTracs MLS as distributed by MLS GRID
- $755,0004 bd3 ba3k sqft805 Wickshire Dr, Brentwood, TN 37027For SaleMLS ID #3228300, George W Weeks. RealTracs MLS as distributed by MLS GRID
- $799,9004 bd4 ba3.2k sqft608 Banbury Pl, Brentwood, TN 37027For SaleMLS ID #3242562, Dawne Harris. RealTracs MLS as distributed by MLS GRID
- $809,0004 bd4 ba3.8k sqft5504 Nevil Point, Brentwood, TN 37027For SaleMLS ID #3319364, Chirag Patel. RealTracs MLS as distributed by MLS GRID
- $750,0004 bd3 ba2.6k sqft309 Fielding Crst, Brentwood, TN 37027For SaleMLS ID #3287973, Jane Campbell. RealTracs MLS as distributed by MLS GRID
- $759,0004 bd3 ba3.3k sqft6561 Banbury Xing, Brentwood, TN 37027For SaleMLS ID #3230435, Robert Evanoff. RealTracs MLS as distributed by MLS GRID
- $739,9004 bd3 ba2.4k sqft6617 N Creekwood Dr, Brentwood, TN 37027For SaleMLS ID #3499641, Debbie Coleman, Broker, ABR, CLHMS, CRS, e-PRO, GRI. RealTracs MLS as distributed by MLS GRID
- $1,125,0005 bd3 ba3.2k sqft760 Dairy Ln, Brentwood, TN 37027For SaleMLS ID #3500906, Gary Ashton. RealTracs MLS as distributed by MLS GRID
- $749,9003 bd2 ba2.5k sqft533 Hearthstone Cir, Brentwood, TN 37027For SaleMLS ID #3243975, Josh Weber. RealTracs MLS as distributed by MLS GRID
- $759,0003 bd3 ba2.8k sqft42 Nickleby Down, Brentwood, TN 37027For SaleMLS ID #3182310, Parker Bohn. RealTracs MLS as distributed by MLS GRID
- $819,0003 bd3 ba2.5k sqft625 Palisades Ct, Brentwood, TN 37027For Sale By Owner
- $945,0004 bd3 ba3.4k sqft1144 Banbury Ln, Brentwood, TN 37027For SaleMLS ID #3244431, Jesus (Jesse) Gonzalez. RealTracs MLS as distributed by MLS GRID
- $799,9004 bd2 ba2.4k sqft5629 Highland Way, Nashville, TN 37211For SaleMLS ID #3320117, Lori Tackett. RealTracs MLS as distributed by MLS GRID
- $749,9994 bd3 ba2.6k sqft1713 Elysian Cir, Brentwood, TN 37027For SaleMLS ID #3225182, Tondalanea Scott. RealTracs MLS as distributed by MLS GRID
- $769,9004 bd3 ba3k sqft409 Roma Ct, Nashville, TN 37211For SaleMLS ID #3314673, Mark Cairns. RealTracs MLS as distributed by MLS GRID
- $975,0003 bd3 ba3.3k sqft6040 Manor Pl, Brentwood, TN 37027For SaleMLS ID #3333758, Linda G. Post. RealTracs MLS as distributed by MLS GRID
