Welcome home to this beautifully renovated, all brick 3-bedroom, 2-bathroom home featuring an open floor plan designed for entertaining. On the main level, LVT flooring spans the main living areas, leading into a light-filled kitchen with granite countertops. Both bathrooms have been remodeled with updated features. Upstairs you will find a large bonus room with endless possibilities-perfect for a home office, a playroom, media room or a 4th bedroom. This home is located on a large private lot featuring a patio and a privacy fence! Located in the Highly Desired Columbia County School District
Enjoy quick access to top-rated dining, premier shopping, I-20, and Fort Gordon--making your daily commute effortless.
Don't miss the opportunity to make this turn-key home yours. Call today to schedule your private tour!
If Schools and Square footage are important, buyer to verify.
For sale
Price cut: $6K (9/18)
$289,000
4121 Allison Road, Martinez, GA 30907
3beds
2,079sqft
Single Family Residence
Built in 1970
0.27 Acres Lot
$-- Zestimate®
$139/sqft
$-- HOA
What's special
Large private lotPrivacy fenceLarge bonus room
- 37 days
- 301
- 25
Zillow last checked:
Listing updated:
Listed by:
Kim Pond 706-842-8202,
Heartland Real Estate
Source: Hive MLS,MLS#: 100598454 Originating MLS: REALTORS® of Greater Augusta
Originating MLS: REALTORS® of Greater AugustaFacts & features
Interior
Bedrooms & bathrooms
- Bedrooms: 3
- Bathrooms: 2
- Full bathrooms: 2
Rooms
- Room types: Family Room, Dining Room, Living Room, Master Bedroom, Bedroom 2, Bedroom 3, Bonus Room, Bathroom 1, Bathroom 2
Primary bedroom
- Level: Main
- Dimensions: 10 x 13
Bedroom 2
- Level: Main
- Dimensions: 10 x 12
Bedroom 3
- Level: Main
- Dimensions: 10 x 13
Bathroom 1
- Level: Main
- Dimensions: 7 x 5
Bathroom 2
- Level: Main
- Dimensions: 7 x 5
Bonus room
- Level: Upper
- Dimensions: 13 x 23
Dining room
- Level: Main
- Dimensions: 11 x 18
Family room
- Level: Main
- Dimensions: 23 x 23
Kitchen
- Level: Main
- Dimensions: 17 x 10
Living room
- Level: Main
- Dimensions: 11 x 16
Heating
- Wall Furnace, Fireplace Insert, Fireplace(s), Electric
Cooling
- Central Air, Ceiling Fan(s)
Appliances
- Included: Built-In Microwave, Range, Dishwasher
- Laundry: Dryer Hookup, Washer Hookup
Features
- Ceiling Fan(s), Blinds/Shades
- Flooring: LVT/LVP, Carpet, Ceramic Tile
- Basement: None
- Attic: Pull Down Stairs
- Has fireplace: Yes
Interior area
- Total structure area: 2,079
- Total interior livable area: 2,079 sqft
Property
Parking
- Total spaces: 2
- Parking features: Concrete, Parking Pad
Features
- Levels: One and One Half
- Patio & porch: Patio
- Pool features: None
- Fencing: Privacy,Fenced
- View description: None
- Waterfront features: None
- Frontage type: See Remarks
Lot
- Size: 0.27 Acres
- Dimensions: 78 x 156 x 76 x 155
- Features: Level, Landscaped
Details
- Parcel number: 073e122
- Zoning: R-2
Construction
Type & style
- Home type: SingleFamily
- Property subtype: Single Family Residence
Materials
- Brick, Wood Frame
- Foundation: Slab
- Roof: Composition
Condition
- New construction: No
- Year built: 1970
Utilities & green energy
- Sewer: Public Sewer
- Water: Public
- Utilities for property: Cable Available, Sewer Connected, Underground Utilities, Water Connected
Community & HOA
Community
- Security: Smoke Detector(s)
- Subdivision: Merrymont
HOA
- Has HOA: No
- Amenities included: Street Lights
Location
- Region: Martinez
Financial & listing details
- Price per square foot: $139/sqft
- Tax assessed value: $267,003
- Annual tax amount: $2,606
- Date on market: 8/25/2026
- Cumulative days on market: 37 days
- Listing agreement: Exclusive Right To Sell
- Listing terms: Cash,Conventional,FHA,VA Loan
Estimated market value
Not available
Estimated sales range
Not available
$1,768/mo
Price history
| Date | Event | Price |
|---|---|---|
| 9/18/2026 | Price change | $289,000-2%$139/sqft |
Source:  Hive MLS #100598454 Report a problem Hive MLS #100598454 Report a problem | ||
| 8/25/2026 | Listed for sale | $295,000+10.5%$142/sqft |
Source: Hive MLS #100598454 Report a problem | ||
| 4/19/2024 | Sold | $267,000-1.1%$128/sqft |
Source: Hive MLS #98180098 Report a problem | ||
| 3/25/2024 | Pending sale | $269,900$130/sqft |
Source:  REALTORS® of Greater Augusta #525942 Report a problem REALTORS® of Greater Augusta #525942 Report a problem | ||
| 3/21/2024 | Price change | $269,900-3.6%$130/sqft |
Source: REALTORS® of Greater Augusta #525942 Report a problem | ||
| 2/29/2024 | Listed for sale | $279,900+20.4%$135/sqft |
Source: REALTORS® of Greater Augusta #525942 Report a problem | ||
| 11/5/2021 | Sold | $232,500$112/sqft |
Source: Hive MLS #98036735 Report a problem | ||
| 9/30/2021 | Pending sale | $232,500+111.4%$112/sqft |
Source:  REALTORS® of Greater Augusta #474102 Report a problem REALTORS® of Greater Augusta #474102 Report a problem | ||
| 1/29/2021 | Sold | $110,000-21.4%$53/sqft |
Source: Public Record Report a problem | ||
| 1/13/2021 | Pending sale | $140,000$67/sqft |
Source: EXP REALTY, LLC #462965 Report a problem | ||
| 12/28/2020 | Price change | $140,000-12.4%$67/sqft |
Source: EXP REALTY, LLC #462965 Report a problem | ||
| 12/25/2020 | Listed for sale | $159,900$77/sqft |
Source: EXP REALTY, LLC #462965 Report a problem | ||
| 12/23/2020 | Contingent | $159,900$77/sqft |
Source:  REALTORS® of Greater Augusta #462965 Report a problem REALTORS® of Greater Augusta #462965 Report a problem | ||
| 12/10/2020 | Pending sale | $159,900$77/sqft |
Source: EXP REALTY, LLC #462965 Report a problem | ||
| 11/19/2020 | Listed for sale | $159,900$77/sqft |
Source: EXP REALTY, LLC #462965 Report a problem | ||
Public tax history
| Year | Property taxes | Tax assessment |
|---|---|---|
| 2025 | $2,606 +7.6% | $267,003 +12.9% |
| 2024 | $2,423 -5.6% | $236,520 -3.9% |
| 2023 | $2,565 +10.9% | $246,179 +13.4% |
| 2022 | $2,314 +203.6% | $217,017 +31.8% |
| 2021 | $762 +30.4% | $164,625 +169.5% |
| 2020 | $585 +23.6% | $61,078 +7.2% |
| 2019 | $473 +28.5% | $56,994 +7.1% |
| 2018 | $368 -9.4% | $53,227 -2.4% |
| 2017 | $406 -12.9% | $54,549 +6.2% |
| 2016 | $466 +27.6% | $51,345 +14.2% |
| 2015 | $366 +66.1% | $44,962 -2% |
| 2014 | $220 +9.3% | $45,879 -3.8% |
| 2012 | $201 +24.1% | $47,679 +3.5% |
| 2011 | $162 -39.1% | $46,071 -8% |
| 2010 | $266 -0.9% | $50,065 |
| 2009 | $269 +311.8% | $50,065 |
| 2008 | $65 +63.3% | $50,065 +1.8% |
| 2007 | $40 -96% | $49,166 +5% |
| 2006 | $993 +15.1% | $46,841 +11.7% |
| 2005 | $863 +0.8% | $41,922 +0.7% |
| 2004 | $856 +13.1% | $41,640 +4.6% |
| 2003 | $757 +4.6% | $39,822 +3.3% |
| 2002 | $724 -4% | $38,553 +1.7% |
| 2001 | $754 | $37,905 |
Find assessor info on the county website
Monthly payment
Est. payment
Payment breakdown
Explore the cost of this home by adjusting the details. Changes won't be saved.Climate risks
Neighborhood: 30907
Nearby schools
Schools provided by the listing agent
- Elementary: Martinez
- Middle: Evans
- High: Evans
Source: Hive MLS. This data may not be complete. We recommend contacting the local school district to confirm school assignments for this home.
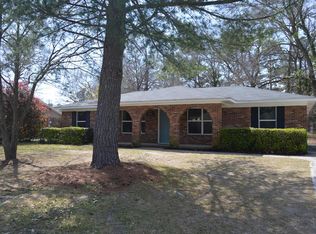
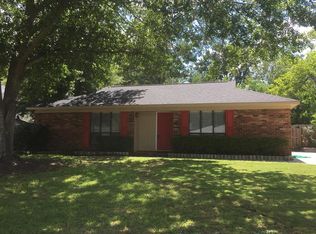
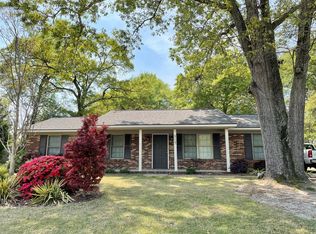
Similar homes
- $--3 bd2 ba1.6k sqft620 Clinton Way W, Martinez, GA 30907Auction
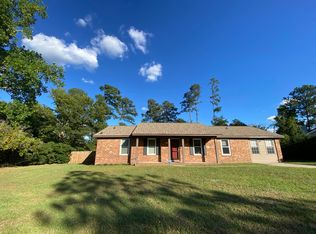 ServiceLink Auction
 - $300,0003 bd2 ba1.5k sqft312 Merrymont Drive, Martinez, GA 30907For Sale

 MLS ID #100602956, Candace Riddle, Southeastern Residential, LLC. Hive MLS
 - $289,9004 bd2 ba1.8k sqft628 Bridgton Drive, Martinez, GA 30907For Sale
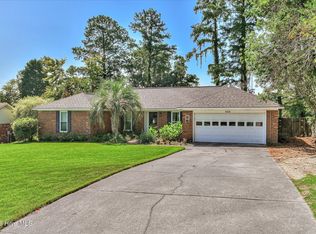 MLS ID #100598063, Philip Jones, Re/max True Advantage. Hive MLS
 - $274,9004 bd2 ba1.7k sqft4107 Melrose Drive, Martinez, GA 30907For Sale
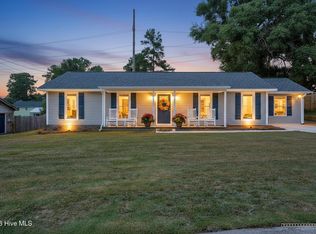 MLS ID #100586369, Isila Enid Lopez, Method Real Estate Group. Hive MLS
 - $265,0003 bd2 ba1.2k sqft522 Gray Drive, Martinez, GA 30907For SaleMLS ID #100596958, Kevisha Walker, Meybohm Real Estate - Evans. Hive MLS
- $284,0003 bd3 ba1.8k sqft4327 Sun Valley Place, Martinez, GA 30907For SaleMLS ID #100595989, Kalista Cave, Blanchard & Calhoun - WA. Hive MLS
- $289,0004 bd3 ba2.3k sqft340 Oakleaf Court, Martinez, GA 30907For SaleMLS ID #100598171, Matt Kelly, WRKHORSE REAL ESTATE. Hive MLS
- $299,9003 bd2 ba1.7k sqft4556 Crown Mill Court, Martinez, GA 30907For SaleMLS ID #100606048, Sharon Quarles, Blanchard & Calhoun - WA. Hive MLS
- $279,0002 bd3 ba1.2k sqft606 Merrymont Drive, Martinez, GA 30907For SaleMLS ID #100592388, Joe Edge, Sherman & Hemstreet Real Estate. Hive MLS
- $270,0002 bd3 ba2.8k sqft4121 Langley Street, Martinez, GA 30907For SaleMLS ID #100601125, Full Service Realty Team, Keller Williams Realty Augusta Partners. Hive MLS
- $274,9003 bd2 ba1.6k sqft372 Ashley Mill Road, Martinez, GA 30907For SaleMLS ID #100602707, Ahmad Shah Hussaini, Keller Williams Realty Augusta Partners. Hive MLS
- $275,0003 bd3 ba1.7k sqft151 Moss Creek Drive, Martinez, GA 30907For SaleMLS ID #100602118, John Craighead, Blanchard & Calhoun - Evans. Hive MLS
- $279,0003 bd2 ba1.9k sqft141 Griswood Drive, Martinez, GA 30907For SaleMLS ID #100589561, Kimberly Williams, Keller Williams Realty Augusta Partners. Hive MLS
- $267,0003 bd2 ba1.7k sqft131 Dresden Drive, Martinez, GA 30907For SaleMLS ID #100584576, Mary C Baker, The Realty Studio. Hive MLS
- $249,9003 bd3 ba1.6k sqft216 Leah Lane, Martinez, GA 30907For SaleMLS ID #100594803, Chad Trollinger, Keller Williams Realty Augusta Partners. Hive MLS
- $261,9003 bd2 ba1.7k sqft128 Silver Maple Court, Martinez, GA 30907For SaleMLS ID #100601682, Catherine King, Keller Williams Realty Augusta Partners. Hive MLS
- $250,0003 bd3 ba1.9k sqft210 Waters Way, Martinez, GA 30907For SaleMLS ID #100597950, James Hadden, Jim Hadden Real Estate. Hive MLS
- $239,0003 bd2 ba1.6k sqft109 Highview Drive, Martinez, GA 30907For SaleMLS ID #100603446, Douglas Bryan Conner, Auben Realty, LLC. Hive MLS
- $279,9003 bd2 ba1.5k sqft4570 Colonial Road, Martinez, GA 30907For SaleMLS ID #100586225, Masiana Geter, Keller Williams Realty Augusta Partners. Hive MLS
