Custom built home in convenient Heron Lakes subdivision. As you enter the home you will notice the open floor plan looking into the dining room, family room, and kitchen which opens up to a back screened in porch. This 4 bedroom home has an additional study with custom built in cabinetry and flex space with a full bathroom attached to it in addition to an oversized garage. Off of this space is a workshop and additional storage. The primary bedroom has a beautiful view of the golf course. Buyer responsible for verifying all measurements and relevant details.
Active
$650,000
4121 Blue Heron Rdg, Mobile, AL 36693
4beds
3,780sqft
Single Family Residence, Residential
Built in 2013
8,524 Square Feet Lot
$648,400 Zestimate®
$172/sqft
$27/mo HOA
What's special
Oversized garageDining roomOpen floor planFamily roomAdditional storage
- 22 days
- 777
- 57
Likely to sell faster than
Zillow last checked:
Listing updated:
Listed by:
Chris King 251-454-0226,
Roberts Brothers TREC
Source: GCMLS,MLS#: 7846064
Facts & features
Interior
Bedrooms & bathrooms
- Bedrooms: 4
- Bathrooms: 4
- Full bathrooms: 3
- 1/2 bathrooms: 1
Heating
- Central, Heat Pump
Cooling
- Ceiling Fan(s), Central Air
Appliances
- Included: Dishwasher, Disposal, Double Oven, Gas Cooktop, Microwave, Range Hood, Tankless Water Heater
- Laundry: Laundry Room, Main Level
Features
- Bookcases, Central Vacuum, Double Vanity, Entrance Foyer, High Ceilings 10 ft Main, High Speed Internet, Tray Ceiling(s), Walk-In Closet(s)
- Flooring: Carpet, Ceramic Tile, Hardwood
- Windows: Insulated Windows
- Basement: Finished,Full
- Has fireplace: Yes
- Fireplace features: Gas Log, Living Room
Interior area
- Total structure area: 3,780
- Total interior livable area: 3,780 sqft
Video & virtual tour
Property
Parking
- Total spaces: 2
- Parking features: Garage, Garage Door Opener, Garage Faces Side, Kitchen Level, Level Driveway
- Garage spaces: 2
- Has uncovered spaces: Yes
Accessibility
- Accessibility features: None
Features
- Levels: Three Or More
- Patio & porch: Covered, Front Porch, Rear Porch, Screened
- Exterior features: Balcony, Rain Gutters, Rear Stairs
- Pool features: None
- Has spa: Yes
- Spa features: None, Bath
- Fencing: Back Yard,Wrought Iron
- Has view: Yes
- View description: Golf Course
- Waterfront features: None
Lot
- Size: 8,524 Square Feet
- Dimensions: 60 x 142 x 60 x 142
- Features: Back Yard, Cul-De-Sac, Landscaped
Details
- Additional structures: None
- Parcel number: 3301012000064018
Construction
Type & style
- Home type: SingleFamily
- Architectural style: Traditional
- Property subtype: Single Family Residence, Residential
Materials
- Brick, Vinyl Siding, Other
- Foundation: Pillar/Post/Pier
- Roof: Composition,Shingle
Condition
- Year built: 2013
Utilities & green energy
- Electric: 110 Volts, 220 Volts
- Sewer: Other
- Water: Public
- Utilities for property: Electricity Available, Natural Gas Available, Sewer Available, Underground Utilities, Water Available
Green energy
- Energy efficient items: None
Community & HOA
Community
- Features: Clubhouse, Golf, HOA, Near Beltline, Near Shopping, Sidewalks, Street Lights
- Subdivision: Heron Lakes
HOA
- Has HOA: Yes
- HOA fee: $325 annually
Location
- Region: Mobile
Financial & listing details
- Price per square foot: $172/sqft
- Tax assessed value: $491,200
- Annual tax amount: $2,759
- Date on market: 9/30/2026
- Electric utility on property: Yes
- Road surface type: Paved
Estimated market value
$648,400
$616,000 - $681,000
$3,503/mo
Price history
| Date | Event | Price |
|---|---|---|
| 9/30/2026 | Listed for sale | $650,000-7.1%$172/sqft |
Source:  GCMLS #7846064 Report a problem | ||
| 10/19/2024 | Listing removed | $700,000$185/sqft |
Source: GCMLS #7434949 Report a problem | ||
| 9/18/2024 | Price change | $700,000-6.5%$185/sqft |
Source: GCMLS #7434949 Report a problem | ||
| 8/8/2024 | Listed for sale | $749,000$198/sqft |
Source: GCMLS #7434949 Report a problem | ||
Public tax history
| Year | Property taxes | Tax assessment |
|---|---|---|
| 2025 | $2,759 -0.9% | $49,120 -0.9% |
| 2024 | $2,784 +3.6% | $49,560 +3.5% |
| 2023 | $2,688 +9.6% | $47,880 +9.4% |
| 2022 | $2,453 +0.5% | $43,760 +0.5% |
| 2021 | $2,442 -0.5% | $43,560 -0.5% |
| 2020 | $2,454 -1.3% | $43,780 -1.3% |
| 2019 | $2,488 -0.4% | $44,360 -0.8% |
| 2018 | $2,498 -1.3% | $44,740 -0.8% |
| 2017 | $2,531 | $45,120 -0.8% |
| 2016 | $2,531 +147.6% | $45,500 +182.6% |
| 2013 | $1,022 | $16,100 |
Find assessor info on the county website
Monthly payment
Est. payment
Payment breakdown
Explore the cost of this home by adjusting the details. Changes won't be saved.Climate risks
Neighborhood: Spring Valley
Nearby schools
Schools provided by the listing agent
- Elementary: Kate Shepard
- Middle: Pillans
- High: WP Davidson
Source: GCMLS. This data may not be complete. We recommend contacting the local school district to confirm school assignments for this home.
Similar homes
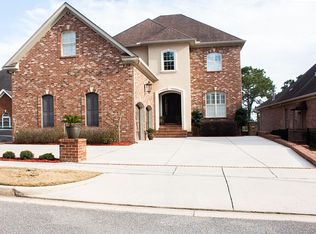
- $589,9004 bd3 ba3.5k sqft1228 Heron Lakes Cir, Mobile, AL 36693For Sale
 MLS ID #7855971, Nichole Paulk, Blue Heron Realty. GCMLS
- $589,0004 bd4 ba3.3k sqft4199 Heron Lakes Dr, Mobile, AL 36693For Sale
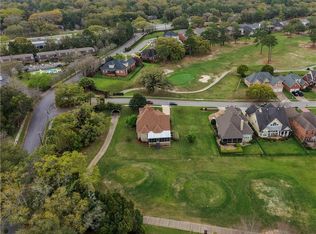 MLS ID #7734154, Saritha Chava, Jaguar Properties. GCMLS
- $625,0003 bd4 ba2.3k sqft4164 Heron Lakes Dr, Mobile, AL 36693For Sale
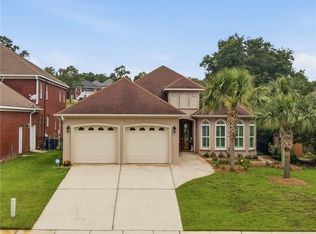 MLS ID #7784291, Daniel Lursen, Alabama Realty, LLC. GCMLS
- $515,0003 bd4 ba3.2k sqft4170 Spring Valley Dr N, Mobile, AL 36693For Sale
 MLS ID #7803316, Jeff Jones, Keller Williams Mobile. GCMLS
