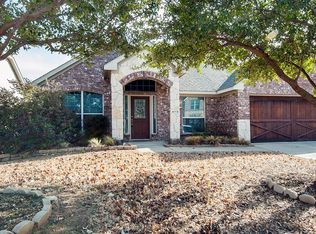
Seller is offering up to $10,000 toward the buyer’s allowable closing costs, prepaid expenses, and or interest-rate buydown with an acceptable offer, subject to lender approval. One of the most well kept and upgraded homes in the neighborhood. Designed for both entertaining and comfortable everyday living, the home features 3 bedrooms, 2 full bath, 2 living & 2 dining areas all in single story floor plan. A gourmet kitchen showcases granite counters, skylight, abundant cabinets, breakfast bar, pantry, electric cooktop but is plumbed for gas as well, oven, and microwave. Oversized primary suite, features a spa-inspired bath with an enormous walk-in shower, soaking tub, separate vanities and 2 walk-in closets. Custom Plantation shutters throughout the home. Hardwoods and tile floors. Garage was finished out and has Epoxy flooring. Outside enjoy the back patio at night with all of the landscape and home up lighting. A must see that is zoned for Denton Guyer.
For sale
$435,000
4121 Cadena Rd, Denton, TX 76210
3beds
2,140sqft
Single Family Residence
Built in 2010
7,013 Square Feet Lot
$427,400 Zestimate®
$203/sqft
$53/mo HOA
What's special
Granite countersSingle story floor planHardwoods and tile floorsEnormous walk-in showerSoaking tubGourmet kitchenSeparate vanities
- 34 days
- 155
- 3
Likely to sell faster than
Zillow last checked:
Listing updated:
Listed by:
Michael Dellis 0612508 972-712-9898,
Keller Williams Frisco Stars 972-712-9898
Source: NTREIS,MLS#: 21396308
Facts & features
Interior
Bedrooms & bathrooms
- Bedrooms: 3
- Bathrooms: 2
- Full bathrooms: 2
Primary bedroom
- Features: Dual Sinks, En Suite Bathroom, Separate Shower, Walk-In Closet(s)
- Level: First
- Dimensions: 16 x 14
Bedroom
- Level: First
- Dimensions: 10 x 12
Bedroom
- Level: First
- Dimensions: 10 x 12
Breakfast room nook
- Features: Breakfast Bar, Granite Counters, Pantry
- Level: First
- Dimensions: 11 x 12
Kitchen
- Features: Granite Counters
- Level: First
- Dimensions: 14 x 13
Living room
- Features: Ceiling Fan(s)
- Level: First
- Dimensions: 11 x 21
Living room
- Features: Ceiling Fan(s), Fireplace
- Level: First
- Dimensions: 16 x 15
Office
- Features: Built-in Features, Ceiling Fan(s)
- Level: First
- Dimensions: 10 x 11
Heating
- Central, Natural Gas
Cooling
- Central Air
Appliances
- Included: Some Gas Appliances, Dishwasher, Electric Range, Disposal, Plumbed For Gas
Features
- Built-in Features, Cathedral Ceiling(s), Decorative/Designer Lighting Fixtures, Granite Counters, High Speed Internet, Open Floorplan, Walk-In Closet(s), Wired for Sound
- Flooring: Carpet, Ceramic Tile, Engineered Hardwood, Hardwood
- Windows: Shutters
- Has basement: No
- Number of fireplaces: 1
- Fireplace features: Electric, Gas Log
Interior area
- Total interior livable area: 2,140 sqft
Video & virtual tour
Property
Parking
- Total spaces: 2
- Parking features: Door-Single, Garage, Garage Door Opener
- Attached garage spaces: 2
Features
- Levels: One
- Stories: 1
- Patio & porch: Covered, Patio
- Pool features: None
- Fencing: Back Yard,Wood
Lot
- Size: 7,013 Square Feet
Details
- Parcel number: R311417
Construction
Type & style
- Home type: SingleFamily
- Architectural style: Traditional,Detached
- Property subtype: Single Family Residence
Materials
- Board & Batten Siding, Brick
- Foundation: Slab
- Roof: Composition
Condition
- Resale
- Year built: 2010
Utilities & green energy
- Sewer: Public Sewer
- Water: Public
- Utilities for property: Sewer Available, Water Available
Green energy
- Energy efficient items: Insulation
Community & HOA
Community
- Security: Prewired, Security System, Smoke Detector(s), Security Lights
- Subdivision: Forest Meadow Ph 1
HOA
- Has HOA: Yes
- Services included: Association Management, Maintenance Grounds, Maintenance Structure
- HOA fee: $630 annually
- HOA name: Secure
- HOA phone: 940-497-7328
Location
- Region: Denton
Financial & listing details
- Price per square foot: $203/sqft
- Tax assessed value: $412,148
- Annual tax amount: $8,112
- Date on market: 9/28/2026
- Cumulative days on market: 34 days
- Listing terms: Cash,Conventional,FHA
Estimated market value
$427,400
$406,000 - $449,000
$2,336/mo
Price history
| Date | Event | Price |
|---|---|---|
| 9/28/2026 | Listed for sale | $435,000+114.3%$203/sqft |
Source: NTREIS #21396308 Report a problem | ||
| 6/24/2010 | Listing removed | $202,990$95/sqft |
Source: Ben Caballero #11325902 Report a problem | ||
| 4/12/2010 | Price change | $202,990+1.5%$95/sqft |
Source: Ben Caballero #11325902 Report a problem | ||
| 4/2/2010 | Price change | $199,990-1.5%$93/sqft |
Source: Meritage Homes #us2052360 Report a problem | ||
| 1/18/2010 | Listed for sale | $202,990$95/sqft |
Source: Meritage Homes #us2052360 Report a problem | ||
Public tax history
| Year | Property taxes | Tax assessment |
|---|---|---|
| 2025 | $1,682 | $407,982 +10% |
| 2024 | $1,682 | $370,893 +10% |
| 2023 | $1,682 -46.2% | $337,175 +10% |
| 2022 | $3,127 | $306,523 +10% |
| 2021 | $3,127 +0.4% | $278,657 +0.3% |
| 2020 | $3,114 -0.4% | $277,689 -0.2% |
| 2019 | $3,127 +1% | $278,294 +5.5% |
| 2018 | $3,095 +4.4% | $263,872 +10% |
| 2017 | $2,965 | $239,884 +10% |
| 2016 | $2,965 +1.3% | $218,076 +8.1% |
| 2015 | $2,926 | $201,792 +4.6% |
| 2014 | $2,926 | $192,982 +2.4% |
| 2013 | $2,926 | $188,382 +3.8% |
| 2012 | -- | $181,419 -5.1% |
| 2011 | -- | $191,224 +808% |
| 2010 | -- | $21,060 -25.4% |
| 2009 | -- | $28,220 +704% |
| 2007 | -- | $3,510 |
Find assessor info on the county website
Monthly payment
Est. payment
Payment breakdown
Explore the cost of this home by adjusting the details. Changes won't be saved.Climate risks
Neighborhood: Lexington Park
Nearby schools
Schools provided by the listing agent
- Elementary: Ryanws
- Middle: Crownover
- High: Guyer
- District: Denton ISD
Source: NTREIS. This data may not be complete. We recommend contacting the local school district to confirm school assignments for this home.

Similar homes
- $424,9004 bd3 ba2.4k sqft2408 Creekdale Dr, Denton, TX 76210For Sale
 MLS ID #21387195, GREG JOHNSON. NTREIS
- $414,9004 bd2 ba2.1k sqft4125 Bonita Ave, Denton, TX 76210For Sale
 MLS ID #21360287, Patricia Young. NTREIS
- $--3 bd3 ba2.1k sqft8105 Montecito Dr, Denton, TX 76210Auction
 Auction.com 2
- $334,9954 bd2 ba2k sqft2817 Paddock Way, Denton, TX 76210For Sale
 MLS ID #21421773, Melissa Sanches. NTREIS
