Nestled on 10 private acres in a highly desirable, commutable location near Raleigh, this exceptional property offers the perfect balance of peaceful country living and everyday convenience. Surrounded by mature trees and natural beauty, the expansive lot provides incredible privacy and ample space for horses, livestock, hobby farming, or simply enjoying your own secluded retreat -- all just a short drive from shopping, dining, entertainment, and major commuter routes. This beautiful home feels fresh with plenty of turn-key worthy updates throughout, including refinished hardwood floors, new carpet, fresh interior and exterior paint, a new roof, new well, and new gas water heater. Inside, the thoughtfully designed floor plan features both a formal dining room and a versatile formal living room, ideal for a home office, study, or flex space. The spacious family room is filled with natural light from stunning floor-to-ceiling windows and showcases a cozy fireplace, recessed lighting, and an open flow into the kitchen -- creating the perfect setting for everyday living and entertaining alike. The kitchen is beautifully appointed with white cabinetry, granite countertops, tile backsplash, and stainless steel appliances. A large laundry room with new tile flooring, built-in cabinetry and utility sink adds convenience and functionality. Upstairs, the primary bedroom offers a true retreat with a walk-in closet and luxurious, fully updated ensuite bath featuring granite counter top dual vanities, new mirror, generous cabinet and counter space, a soaking tub, and walk-in shower. Two additional bedrooms share a well-appointed bath with dual vanity, while the oversized bonus room with soaring ceilings provides endless possibilities for recreation, media, fitness, or guest space. A walk-up attic with over 600 square feet of unfinished space offers incredible storage or future expansion potential. Outdoor living is equally impressive with a screened porch and deck overlooking the serene, tree-lined backyard and picturesque pond crossed by a quaint bridge. A charming gazebo sits beside the water, creating a storybook setting perfect for relaxing evenings, entertaining guests, or simply enjoying the tranquility of your own private estate. The property also includes both a barn and separate storage shed, offering excellent opportunities for equipment storage, workshop space, hobbies, or farm use.
Sold for $999,900
$999,900
4121 Granite Ridge Trl, Raleigh, NC 27616
3beds
2,800sqft
Single Family Residence
Built in 1999
10 Acres Lot
$996,600 Zestimate®
$357/sqft
$2,552 Estimated rent
Home value
$996,600
$947,000 - $1.05M
$2,552/mo
Zestimate® history
Owner options
List your home for rent
$2,552/mo
Rent Zestimate®
Find your next renter with Zillow Rental Manager. Plus, with online applications, you can quickly screen prospective tenants – for free.
$2,552/mo
Rent Zestimate®
Refinance and save
$6,129/mo
Est. payment
Refinancing to a lower rate could help reduce your monthly payments and save thousands over the life of the loan.
$6,129/mo
Est. payment
Explore your selling options
Work with a Zillow partner agent
Leverage their expertise and Zillow's premium Showcase listings to get your home seen by more buyers.
Get startedList with your own agent
Get your home in front of millions of buyers by listing it on Zillow.
Learn how to do itSell it yourself
Take full control of how buyers see your home on Zillow by listing For Sale by Owner (FSBO).
List your homeWhat's special
Refinished hardwood floorsCozy fireplaceRecessed lightingNew carpetFormal dining room
Zillow last checked:
Listing updated:
Listed by:
Ida Terbet 919-539-6409,
Coldwell Banker HPW
Bought with:
Non Member
Non Member Office
Source: Doorify MLS,MLS#: 10165231
Facts & features
Interior
Bedrooms & bathrooms
- Bedrooms: 3
- Bathrooms: 3
- Full bathrooms: 2
- 1/2 bathrooms: 1
Primary bedroom
- Level: Second
- Area: 234.36 Square Feet
- Dimensions: 12.6 x 18.6
Bathroom 2
- Level: Second
- Area: 172.72 Square Feet
- Dimensions: 12.7 x 13.6
Bathroom 3
- Level: Second
- Area: 127.2 Square Feet
- Dimensions: 10.6 x 12
Bonus room
- Level: Second
- Area: 362.34 Square Feet
- Dimensions: 18.3 x 19.8
Dining room
- Level: Main
- Area: 152.4 Square Feet
- Dimensions: 12 x 12.7
Other
- Level: Main
- Area: 112.05 Square Feet
- Dimensions: 8.3 x 13.5
Family room
- Level: Main
- Area: 249.6 Square Feet
- Dimensions: 15.6 x 16
Kitchen
- Level: Main
- Area: 150.42 Square Feet
- Dimensions: 10.9 x 13.8
Laundry
- Level: Main
- Area: 64.99 Square Feet
- Dimensions: 6.7 x 9.7
Living room
- Level: Main
- Area: 149.94 Square Feet
- Dimensions: 11.9 x 12.6
Heating
- Propane
Cooling
- Central Air
Appliances
- Included: Dryer, Dishwasher, Gas Range, Refrigerator, Range Hood, Stainless Steel Appliance(s), Washer
- Laundry: Laundry Room, Main Level, Sink
Features
- Ceiling Fan(s), Chandelier, Crown Molding, Granite Counters, Recessed Lighting, Walk-In Closet(s), Whirlpool Tub, Bathtub/Shower Combination, Walk-In Shower, Smooth Ceilings
- Flooring: Carpet, Hardwood, Tile
- Basement: Crawl Space
- Number of fireplaces: 1
- Fireplace features: Gas
Interior area
- Total structure area: 2,800
- Total interior livable area: 2,800 sqft
- Finished area above ground: 2,800
- Finished area below ground: 0
Property
Parking
- Total spaces: 4
- Parking features: Attached, Carport, Concrete, Driveway, Garage Faces Side, Garage
- Garage spaces: 2
- Carport spaces: 2
- Covered spaces: 4
- Has uncovered spaces: Yes
Features
- Levels: Two
- Stories: 2
- Patio & porch: Deck, Porch, Screened
- Exterior features: Private Yard
Lot
- Size: 10 Acres
- Features: Back Yard, Front Yard, Pond on Lot, Hardwood Trees
Details
- Additional structures: Barn(s), Gazebo, Shed(s)
- Parcel number: 1746295162
- Zoning: R-4
- Special conditions: Standard
Construction
Type & style
- Home type: SingleFamily
- Architectural style: Traditional,Transitional
- Property subtype: Single Family Residence
Materials
- Fiber Cement
- Foundation: Brick/Mortar, Permanent
- Roof: Shingle
Condition
- New construction: No
- Year built: 1999
Utilities & green energy
- Sewer: Septic Tank
- Water: Well
Community & HOA
HOA
- Has HOA: No
Location
- Region: Raleigh
Financial & listing details
- Price per square foot: $357/sqft
- Tax assessed value: $850,399
- Annual tax amount: $5,459
- Date on market: 5/6/2026
- Listing agreement: Exclusive Agency
- Listing terms: Cash,Conventional
- Road surface type: Asphalt
Price history
| Date | Event | Price |
|---|---|---|
| 6/30/2026 | Sold | $999,900$357/sqft |
Source:  Doorify MLS #10165231 Report a problem Doorify MLS #10165231 Report a problem | ||
| 5/29/2026 | Pending sale | $999,900$357/sqft |
Source: Doorify MLS #10165231 Report a problem | ||
| 5/6/2026 | Listed for sale | $999,900$357/sqft |
Source: Doorify MLS #10165231 Report a problem | ||
Public tax history
| Year | Property taxes | Tax assessment |
|---|---|---|
| 2025 | $5,459 +3% | $850,399 |
| 2024 | $5,301 +11.3% | $850,399 +39.8% |
| 2023 | $4,761 +7.9% | $608,091 |
| 2022 | $4,412 +2.8% | $608,091 |
| 2021 | $4,293 +1.7% | $608,091 |
| 2020 | $4,222 -6.1% | $608,091 +11% |
| 2019 | $4,496 | $548,011 |
| 2018 | $4,496 +14.8% | $548,011 |
| 2017 | $3,916 +2.1% | $548,011 |
| 2016 | $3,837 +0.2% | $548,011 0% |
| 2015 | $3,827 +5.5% | $548,218 |
| 2014 | $3,627 | $548,218 |
| 2013 | -- | $548,218 |
| 2012 | -- | $548,218 |
| 2011 | -- | $548,218 |
| 2010 | -- | $548,218 |
| 2009 | -- | $548,218 |
| 2008 | -- | -- |
| 2007 | -- | -- |
| 2006 | -- | -- |
| 2005 | -- | -- |
| 2004 | -- | -- |
Find assessor info on the county website
Neighborhood: 27616
Nearby homes
- $868,600-- bd2 ba2.4k sqft4133 Granite Ridge Trl, Raleigh, NC 27616Off Market
- $1,242,200-- bd2 ba2.5k sqft4109 Granite Ridge Trl, Raleigh, NC 27616Off Market
- $364,3003 bd3 ba1.9k sqft3403 Massey Pond Trl, Raleigh, NC 27616Off Market
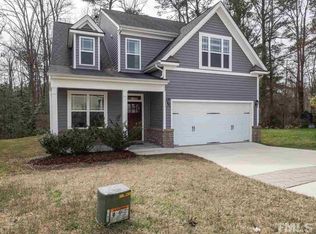
- $70,0000.31 acres4022 Massey Wood Trl, Raleigh, NC 27616Off Market
- $435,0003 bd3 ba2.4k sqft3402 Massey Pond Trl, Raleigh, NC 27616Sold
- $506,0855 bd4 ba3k sqft3704 Massey Pond Trl, Raleigh, NC 27616Sold
- $456,0004 bd3 ba2.4k sqft3708 Massey Pond Trl, Raleigh, NC 27616Sold
- $478,4405 bd3 ba2.7k sqft3701 Massey Pond Trl, Raleigh, NC 27616Sold
Nearby schools
GreatSchools rating
- 5/10Harris Creek ElementaryGrades: PK-5Distance: 0.8 mi
- 9/10Rolesville Middle SchoolGrades: 6-8Distance: 4.2 mi
- 5/10Rolesville High SchoolGrades: 9-12Distance: 5.3 mi
Schools provided by the listing agent
- Elementary: Wake - Harris Creek Elementary
- Middle: Wake - Rolesville Middle School
- High: Wake - Rolesville High School
Source: Doorify MLS. This data may not be complete. We recommend contacting the local school district to confirm school assignments for this home.
Get a cash offer in 3 minutes
Find out how much your home could sell for in as little as 3 minutes with a no-obligation cash offer.
Estimated market value
$996,600
Get a cash offer in 3 minutes
Find out how much your home could sell for in as little as 3 minutes with a no-obligation cash offer.
Estimated market value
$996,600
- North Carolina
- Wake County
- Raleigh
- 27616
- 4121 Granite Ridge Trl
