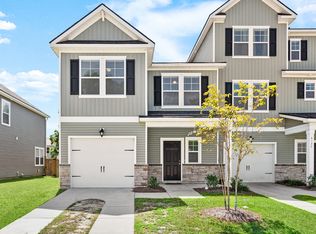
Welcome to 4121 Rigsby Lane! This beautifully maintained 3-bedroom, 3-bath townhome, built in 2018 in the sought-after Ashley Park community of West Ashley, offers thoughtfully designed living space with upgrades throughout that make it move-in ready.A covered front porch welcomes you into the foyer, complete with a handy coat and drop-zone area. The ground level also holds the attached two-car garage, giving you plenty of room for parking and storage.The main living level is the heart of the home, with 9-foot ceilings and crown molding that add a touch of elegance. The open great room flows seamlessly into the dining area and kitchen, which features granite countertops, a large center island with a breakfast bar, stainless steel appliances, a very spacious pantry, plenty ofcabinet space, and new under-cabinet lighting. Step out from the dining room onto the screened porch, the perfect spot for morning coffee or an evening unwind. Also on this level, a guest bedroom and full bath offer flexibility for visitors, a home office, or one-level living. Upstairs, the generous primary suite features a walk-in closet and an en-suite bath with dual vanities, an upgraded walk-in shower, a private water closet, and a linen closet. A secondary bedroom with its own walk-in closet and private full bath, plus a dedicated laundry room, keep everything conveniently close. Smart home features, including Google Nest thermostats and a Ring doorbell, add everyday comfort and convenience. Ideally located just minutes from Glenn McConnell Parkway and Highway 17, Ashley Park puts schools, shopping, dining, hospitals, the public library, the airport, and historic downtown Charleston all a short drive away. Schedule your showing today and see everything this home has to offer!
Active contingent
$425,000
4121 Rigsby Ln, Charleston, SC 29414
3beds
1,573sqft
Townhouse
Built in 2018
2,178 Square Feet Lot
$419,900 Zestimate®
$270/sqft
$-- HOA
What's special
Covered front porchPlenty of cabinet spaceStainless steel appliancesVery spacious pantryScreened porchOpen great roomDining area
- 13 days
- 497
- 34
Likely to sell faster than
Zillow last checked:
Listing updated:
Listed by:
Dunes Properties of Chas Inc
Source: CTMLS,MLS#: 26029509
Facts & features
Interior
Bedrooms & bathrooms
- Bedrooms: 3
- Bathrooms: 3
- Full bathrooms: 3
Rooms
- Room types: Family Room, Great Room, Utility Room, Eat-In-Kitchen, Family, Foyer, Great, Laundry, Pantry, Other (Use Remarks), Utility
Heating
- Natural Gas
Cooling
- Central Air
Appliances
- Laundry: Washer Hookup, Laundry Room
Features
- High Ceilings, Garden Tub/Shower, Kitchen Island, Ceiling - Smooth, Tray Ceiling(s), Walk-In Closet(s), Ceiling Fan(s), Eat-in Kitchen, Entrance Foyer, Pantry, Other
- Flooring: Laminate, Vinyl, Carpet
- Doors: Some Storm Door(s)
- Windows: Storm Window(s), Window Treatments, ENERGY STAR Qualified Windows
- Has fireplace: No
Interior area
- Total structure area: 1,573
- Total interior livable area: 1,573 sqft
Property
Parking
- Total spaces: 2
- Parking features: Attached, Garage, Garage Door Opener
- Attached garage spaces: 2
Features
- Levels: Three Or More
- Stories: 3
- Patio & porch: Covered, Patio, Screened, Front Porch
- Fencing: Partial,Wood
Lot
- Size: 2,178 Square Feet
- Features: Interior Lot
Details
- Parcel number: 3060100082
Construction
Type & style
- Home type: Townhouse
- Property subtype: Townhouse
- Attached to another structure: Yes
Materials
- Vinyl Siding, Stone Veneer
- Foundation: Slab
- Roof: Asphalt
Condition
- New construction: No
- Year built: 2018
Utilities & green energy
- Sewer: Public Sewer
- Water: Public
- Utilities for property: Charleston Water Service, Dominion Energy
Community & HOA
Community
- Features: Lawn Maint Incl, Trash
- Subdivision: Ashley Park
Location
- Region: Charleston
Financial & listing details
- Price per square foot: $270/sqft
- Tax assessed value: $386,600
- Annual tax amount: $1,542
- Date on market: 10/30/2026
- Listing terms: Cash,Conventional
Estimated market value
$419,900
$399,000 - $441,000
$2,696/mo
Price history
| Date | Event | Price |
|---|---|---|
| 10/30/2026 | Listed for sale | $425,000+77.7%$270/sqft |
Source:  CTMLS #26029509 Report a problem | ||
| 1/18/2019 | Sold | $239,206$152/sqft |
Source: Public Record Report a problem | ||
Public tax history
| Year | Property taxes | Tax assessment |
|---|---|---|
| 2025 | $1,542 +15.9% | $11,000 +14.9% |
| 2024 | $1,331 +3.5% | $9,570 |
| 2023 | $1,286 +5.4% | $9,570 |
| 2022 | $1,220 -4.5% | $9,570 |
| 2021 | $1,278 -3.4% | $9,570 |
| 2020 | $1,323 | $9,570 +555.5% |
| 2019 | $1,323 | $1,460 |
| 2017 | $1,323 | -- |
Find assessor info on the county website
Monthly payment
Est. payment
Payment breakdown
Explore the cost of this home by adjusting the details. Changes won't be saved.Climate risks
Neighborhood: 29414
Nearby schools
Schools provided by the listing agent
- Elementary: Oakland
- Middle: West Ashley
- High: West Ashley
Source: CTMLS. This data may not be complete. We recommend contacting the local school district to confirm school assignments for this home.

Similar homes
- $409,0003 bd4 ba1.7k sqft1013 Ashley Garden Blvd, Charleston, SC 29414For Sale

 MLS ID #26018290, Thomas Shoupe. CTMLS
- $399,0003 bd3 ba1.8k sqft1055 Ashley Garden Blvd, Charleston, SC 29414For Sale
 MLS ID #26022732, Thomas Shoupe. CTMLS
- $462,9903 bd3 ba2k sqft123 Fulmar Pl, Charleston, SC 29414For Sale
 MLS ID #26012965, Casci Dunworth. CTMLS
- $249,9002 bd3 ba1.3k sqft945 E Estates Blvd APT B, Charleston, SC 29414For Sale
 MLS ID #26025186, Lori Nolan. CTMLS
- $500,0003 bd2 ba1.6k sqft3033 Grand Bay Ln, Johns Island, SC 29455For SaleMLS ID #26030072, Alex Rogers. CTMLS
- $415,0003 bd3 ba1.6k sqft1083 Bennington Dr, Charleston, SC 29492For SaleMLS ID #26018081, Nanda Ragala. CTMLS
- $310,0003 bd3 ba1.7k sqft7813 Montview Rd, North Charleston, SC 29418For SaleMLS ID #26028880, Anna Mccormick. CTMLS
- $554,5003 bd3 ba1.9k sqft175 Claret Cup Way, Charleston, SC 29414For SaleMLS ID #26024296, Andrew Kennedy. CTMLS
- $495,0003 bd3 ba1.5k sqft2967 Split Hickory Ct, Johns Island, SC 29455For SaleMLS ID #26022577, Brian Mack. CTMLS
- $345,0003 bd2 ba1.5k sqft3382 Middlesboro Ave, Summerville, SC 29485For SaleMLS ID #26030454, Hillary Jones. CTMLS
- $424,9903 bd4 ba1.9k sqft4177 Saint Johns Ave, North Charleston, SC 29405New ConstructionMLS ID #26013929, Sarah Jenkins. CTMLS
- $268,9952 bd2 ba970 sqft4005 Radcliffe Place Dr #A-2, Charleston, SC 29414For SaleMLS ID #26016342, Kelly Rozier. CTMLS
- $369,0003 bd2 ba1.4k sqft157 Alpine Rd, Summerville, SC 29485For SaleMLS ID #26025212, Thomas Shoupe. CTMLS
- $430,0004 bd3 ba2.3k sqft5275 Mulholland Dr, Summerville, SC 29485For SaleMLS ID #26014839, Robin Crawford. CTMLS
- $399,9953 bd3 ba1.9k sqft527 Adalina Dr, Goose Creek, SC 29445For SaleMLS ID #26024048, Boyd Owens. CTMLS
- $309,0003 bd3 ba1.5k sqft8348 Childs Cv, North Charleston, SC 29418For SaleMLS ID #26025533, Mary Giaimo. CTMLS
- $385,0003 bd3 ba1.1k sqft1265 Allusion Ln Unit 401, Mount Pleasant, SC 29466For SaleMLS ID #26027061, Bobette Fisher. CTMLS
- $333,3333 bd3 ba1.9k sqft9748 Transplanter Cir, Ladson, SC 29456For SaleMLS ID #26025677, Sharlice Aiken. CTMLS
- $329,9002 bd3 ba1.7k sqft102 Wheelwright St, Summerville, SC 29486For SaleMLS ID #26029644, Joel Cardwell. CTMLS
- $429,5612 bd2 ba1.6k sqft825 Bright Day Way, Summerville, SC 29483New ConstructionMLS ID #26030136, Karen Fitzgerald. CTMLS
