Welcome to 4122 Pond Edge Road in Snellville! This beautifully maintained, move-in-ready home has been thoughtfully upgraded with nearly $19,000 in recent kitchen and first-level upgrades. The recently remodeled kitchen (2026) features approximately $10,000 in upgrades with a bright, modern finish. The entire first level has also been upgraded with new flooring and fresh carpet, representing nearly $9,000 in additional upgrades and giving the main living spaces a clean, modern feel. Plus, enjoy a brand-new dishwasher. Additional upgrades include a new roof (2021), dual HVAC systems (2019), water heater (2021), built-in microwave (2022), stove (2023/2024), and new fence (2025). Generously sized bedrooms and abundant storage provide plenty of space, while the established Snellville location offers convenient access to Stone Mountain Park, The Shoppes at Webb Gin, shopping, dining, parks, and major commuter routes. Major upgrades are already complete-just move in and enjoy! Certain photos have been digitally enhanced to depict the anticipated new flooring.
Pending
Price cut: $5K (8/17)
$415,000
4122 Pond Edge Rd, Snellville, GA 30039
4beds
2,648sqft
Single Family Residence
Built in 2005
6,534 Square Feet Lot
$411,600 Zestimate®
$157/sqft
$33/mo HOA
What's special
Bright modern finishBeautifully maintainedNew roofRecently remodeled kitchenBrand-new dishwasherNew fenceBuilt-in microwave
- 43 days
- 484
- 27
Zillow last checked:
Listing updated:
Listed by:
Ashley Rushing 405-706-8840,
Keller Williams Realty PeachtreeRoad
Source: GAMLS,MLS#: 10819500
Facts & features
Interior
Bedrooms & bathrooms
- Bedrooms: 4
- Bathrooms: 3
- Full bathrooms: 2
- 1/2 bathrooms: 1
Rooms
- Room types: Family Room
Kitchen
- Features: Breakfast Area, Breakfast Bar, Kitchen Island, Pantry
Heating
- Forced Air, Natural Gas, Zoned
Cooling
- Ceiling Fan(s), Central Air, Zoned
Appliances
- Included: Dishwasher, Gas Water Heater, Microwave, Refrigerator
- Laundry: In Hall
Features
- Tray Ceiling(s), Walk-In Closet(s)
- Flooring: Carpet, Hardwood
- Basement: None
- Number of fireplaces: 1
Interior area
- Total structure area: 2,648
- Total interior livable area: 2,648 sqft
- Finished area above ground: 2,648
- Finished area below ground: 0
Video & virtual tour
Property
Parking
- Parking features: Attached
- Has attached garage: Yes
Features
- Levels: Two
- Stories: 2
- Patio & porch: Deck, Patio, Porch
Lot
- Size: 6,534 Square Feet
- Features: Corner Lot
Details
- Parcel number: R6065 337
Construction
Type & style
- Home type: SingleFamily
- Architectural style: Traditional
- Property subtype: Single Family Residence
Materials
- Brick
- Roof: Composition
Condition
- Resale
- New construction: No
- Year built: 2005
Utilities & green energy
- Sewer: Public Sewer
- Water: Public
- Utilities for property: Cable Available, Underground Utilities
Green energy
- Energy efficient items: Insulation, Thermostat, Windows
Community & HOA
Community
- Features: None
- Subdivision: Killians Pond
HOA
- Has HOA: Yes
- Services included: None
- HOA fee: $400 annually
Location
- Region: Snellville
Financial & listing details
- Price per square foot: $157/sqft
- Tax assessed value: $419,100
- Annual tax amount: $4,796
- Date on market: 8/4/2026
- Cumulative days on market: 43 days
- Listing agreement: Exclusive Right To Sell
Estimated market value
$411,600
$391,000 - $432,000
$2,929/mo
Price history
| Date | Event | Price |
|---|---|---|
| 9/11/2026 | Pending sale | $415,000$157/sqft |
Source:  FMLS GA #7815154 Report a problem FMLS GA #7815154 Report a problem | ||
| 8/17/2026 | Price change | $415,000-1.2%$157/sqft |
Source: FMLS GA #7815154 Report a problem | ||
| 8/4/2026 | Listed for sale | $420,000+82.6%$159/sqft |
Source: FMLS GA #7815154 Report a problem | ||
| 11/16/2017 | Sold | $230,000-0.9%$87/sqft |
Source:  FMLS GA #5907925 Report a problem FMLS GA #5907925 Report a problem | ||
| 10/10/2017 | Pending sale | $232,000$88/sqft |
Source: Coldwell Banker Residential Brokerage - 400 North/Lake Lanier #5907925 Report a problem | ||
| 9/29/2017 | Price change | $232,000-3.3%$88/sqft |
Source: Coldwell Banker Residential Brokerage - 400 North/Lake Lanier #5907925 Report a problem | ||
| 9/15/2017 | Listed for sale | $240,000+0%$91/sqft |
Source: COLDWELL BANKER RESIDENTIAL BROKERAGE #5907925 Report a problem | ||
| 6/6/2008 | Listing removed | $239,900$91/sqft |
Source: Keller Williams Realty #2330827 Report a problem | ||
| 3/9/2008 | Listed for sale | $239,900+7.1%$91/sqft |
Source: Keller Williams Realty #2330827 Report a problem | ||
| 5/23/2005 | Sold | $224,000$85/sqft |
Source: Public Record Report a problem | ||
Public tax history
| Year | Property taxes | Tax assessment |
|---|---|---|
| 2025 | $4,797 +0% | $167,640 +5.4% |
| 2024 | $4,796 +25% | $159,080 +16.6% |
| 2023 | $3,838 -10.6% | $136,400 |
| 2022 | $4,293 +17.3% | $136,400 +32% |
| 2021 | $3,659 -0.6% | $103,320 |
| 2020 | $3,682 +4.4% | $103,320 +12.3% |
| 2019 | $3,527 | $92,000 |
| 2018 | $3,527 +24.2% | $92,000 +18.4% |
| 2016 | $2,840 +15.1% | $77,720 +17% |
| 2015 | $2,468 | $66,400 |
| 2014 | $2,468 -30.9% | $66,400 -32.7% |
| 2013 | $3,570 | $98,680 |
| 2012 | -- | $98,680 |
| 2011 | -- | $98,680 |
| 2010 | -- | $98,680 |
| 2009 | -- | $98,680 +5% |
| 2007 | -- | $93,960 |
| 2006 | -- | $93,960 |
Find assessor info on the county website
Monthly payment
Est. payment
Payment breakdown
Explore the cost of this home by adjusting the details. Changes won't be saved.Climate risks
Neighborhood: 30039
Nearby schools
Schools provided by the listing agent
- Elementary: Shiloh
- Middle: Shiloh
- High: Shiloh
Source: GAMLS. This data may not be complete. We recommend contacting the local school district to confirm school assignments for this home.
Similar homes

- $425,0004 bd3 ba2.6k sqft4080 Stony River Way, Snellville, GA 30039Active

 MLS ID #10843029, Chevel Brown, Limitless Holdings RE Brokerage. GAMLS
 - $389,9004 bd3 ba2.7k sqft3781 Sunbridge Dr, Snellville, GA 30039Active
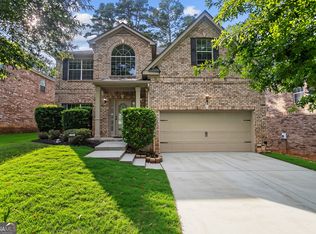 MLS ID #10826821, Savannah Sanders, Michael Carr and Associates. GAMLS
 - $405,0003 bd3 ba2.5k sqft3183 Champion Ct, Snellville, GA 30039Active
 MLS ID #10833039, Yolanda Cook, Keller Williams Realty Atl. Partners. GAMLS
 - $389,9003 bd2 ba2.5k sqft3157 Nikle Creek Cv, Snellville, GA 30039Active
 MLS ID #10833824, Wendy R Bunch, RE/MAX Pure. GAMLS
 - $455,0004 bd3 ba3.8k sqft4162 Riverdale Dr, Snellville, GA 30039ActiveMLS ID #10790238, Ebony Bukari, Bukari Luxe Signature Realty. GAMLS
- $400,0005 bd3 ba3.2k sqft4471 Rosegate Dr, Snellville, GA 30039ActiveMLS ID #10817650, Josh Jennings, BHHS Georgia Properties. GAMLS
- $479,9995 bd3 ba3k sqft3382 Sandwedge Ct, Snellville, GA 30039ActiveMLS ID #10688640, Ademola Olorunisola, Virtual Properties Realty.com. GAMLS
- $405,0004 bd3 ba2.5k sqft4209 Elm Trace Dr, Loganville, GA 30052ActiveMLS ID #10771489, Aleithia D Greer, Southern Sunset Realty Group. GAMLS
- $424,9906 bd4 ba3.5k sqft6870 Harbor Town Way, Stone Mountain, GA 30087Active Under ContractMLS ID #10823503, Vickie Redston, Virtual Properties Realty.com. GAMLS
- $410,0004 bd4 ba3.4k sqft2160 Rocky Mill Dr, Lawrenceville, GA 30044ActiveMLS ID #10835987, Aretha Langley, eXp Realty. GAMLS
- $420,0004 bd4 ba2.3k sqft661 Sunfield Dr NW, Lilburn, GA 30047ActiveMLS ID #10833709, Sandra Rivera, Virtual Properties Realty.com. GAMLS
- $374,9994 bd3 ba2k sqft2432 Temple View Dr, Snellville, GA 30078ActiveMLS ID #10819043, Ava Anderson, A-Z Atlanta Realty. GAMLS
- $470,0004 bd3 ba2.2k sqft3291 Rae Pl, Lawrenceville, GA 30044ActiveMLS ID #10782909, Hortensia R Morgan, Maximum One Grt. Atl. REALTORS. GAMLS
- $399,9994 bd3 ba3.1k sqft3951 Oak Field Dr, Loganville, GA 30052ActiveMLS ID #10771124, Latasha Johnson, Park Madison Realty. GAMLS
- $430,9005 bd3 ba3.2k sqft869 Martin Forest Ct, Lawrenceville, GA 30045ActiveMLS ID #10836679, Mark Spain, Mark Spain Real Estate. GAMLS
- $449,0005 bd3 ba2.9k sqft1813 Gold Finch Way, Lawrenceville, GA 30043ActiveMLS ID #10845307, Jingtao Earwood, Keller Williams Realty Atl. Partners. GAMLS
- $399,0004 bd3 ba2.7k sqft7002 Estates Ct, Loganville, GA 30052ActiveMLS ID #10782076, Annika Carter, Sheridan Solomon & Associates. GAMLS
- $390,0004 bd3 ba1.9k sqft1230 Skipping Rock Ln, Grayson, GA 30017ActiveMLS ID #10689611, Robert Komar, Keller Williams Community Partners. GAMLS
- $405,0004 bd5 ba2.2k sqft445 Jennifer Springs Dr, Monroe, GA 30656For Sale
 MLS ID #7817188, JOYCELYN LEE, Georgia Passion Realty, LLC.. FMLS GA
 - $420,0003 bd3 ba2k sqft150 Tambec Trce NW, Lilburn, GA 30047ActiveMLS ID #10816233, Stacey Moorman, Extol Realty. GAMLS
