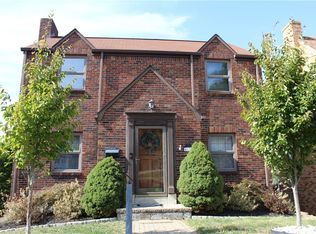
A handsome 2-bedroom home with 1 full bath and 1 half bath, thoughtfully maintained and full of character. Built about 85 years ago, it blends timeless craftsmanship with everyday
convenience.
Step onto the small front porch and take in a pleasant view of the neighborhood—an inviting spot for morning coffee. Inside, beautifully preserved hardwood floors are in excellent condition, carrying you through a comfortable, light-filled layout. The original full bathroom is in pristine condition, a rare vintage gem that adds authentic charm. A convenient half bath serves guests and day-to-day living.
Out back, a nice-size patio opens to a fully fenced yard—ideal for relaxing, gardening, or play.
Parking is easy with an integral garage plus additional off-street space. The setting is quiet and neighborly, yet close to the town center and supermarket for quick errands and dining.
A very well-kept home that delivers vintage character, practical comforts, and a convenient location.
Contingent
$169,900
4123 Edge Rd, Pittsburgh, PA 15227
2beds
1,056sqft
Single Family Residence
Built in 1940
3,833 Square Feet Lot
$167,300 Zestimate®
$161/sqft
$-- HOA
What's special
Vintage characterPractical comfortsFully fenced yardNice-size patioIntegral garageComfortable light-filled layoutSmall front porch
- 12 days |
- 1,438 |
- 155 |
Likely to sell faster than
Zillow last checked:
Listing updated:
Listed by:
Mary Zavodszky 412-561-7400,
HOWARD HANNA REAL ESTATE SERVICES 412-561-7400
Source: WPMLS,MLS#: 1762223
Originating MLS: West Penn Multi-List
Facts & features
Interior
Bedrooms & bathrooms
- Bedrooms: 2
- Bathrooms: 2
- Full bathrooms: 1
- 1/2 bathrooms: 1
Primary bedroom
- Level: Upper
- Dimensions: 15x11
Bedroom 2
- Level: Upper
- Dimensions: 11x10
Dining room
- Level: Main
- Dimensions: 12x10
Kitchen
- Level: Main
- Dimensions: 10x10
Living room
- Level: Main
- Dimensions: 15x11
Heating
- Forced Air, Gas
Cooling
- Central Air
Appliances
- Included: Some Gas Appliances, Dryer, Dishwasher, Disposal, Microwave, Refrigerator, Stove, Washer
Features
- Flooring: Carpet, Ceramic Tile, Hardwood
- Windows: Multi Pane, Screens
- Basement: Full,Walk-Out Access
Interior area
- Total structure area: 1,056
- Total interior livable area: 1,056 sqft
Video & virtual tour
Property
Parking
- Total spaces: 2
- Parking features: Built In, Off Street, Garage Door Opener
- Has attached garage: Yes
Features
- Levels: Two
- Stories: 2
- Pool features: None
Lot
- Size: 3,833 Square Feet
- Dimensions: 3825 sq ft
Details
- Parcel number: 0247A00205000000
Construction
Type & style
- Home type: SingleFamily
- Architectural style: Colonial,Two Story
- Property subtype: Single Family Residence
Materials
- Brick
- Roof: Slate
Condition
- Resale
- Year built: 1940
Utilities & green energy
- Sewer: Public Sewer
- Water: Public
Community & HOA
Community
- Features: Public Transportation
- Subdivision: S LYNWOOD PLAN
Location
- Region: Pittsburgh
Financial & listing details
- Price per square foot: $161/sqft
- Tax assessed value: $82,300
- Annual tax amount: $4,458
- Date on market: 6/27/2026
Estimated market value
$167,300
$159,000 - $176,000
$1,530/mo
Price history
| Date | Event | Price |
|---|---|---|
| 7/9/2026 | Contingent | $169,900$161/sqft |
Source: | ||
| 6/27/2026 | Listed for sale | $169,900+183.2%$161/sqft |
Source: | ||
| 11/17/1995 | Sold | $60,000$57/sqft |
Source: Public Record Report a problem | ||
Public tax history
| Year | Property taxes | Tax assessment |
|---|---|---|
| 2025 | $3,353 +2.8% | $64,300 |
| 2024 | $3,262 +972.5% | $64,300 |
| 2023 | $304 | $64,300 |
| 2022 | $304 +42.9% | $64,300 |
| 2021 | $213 +2% | $64,300 |
| 2020 | $209 -2% | $64,300 |
| 2019 | $213 -75% | $64,300 |
| 2018 | $851 -70.1% | $64,300 |
| 2017 | $2,846 +835.7% | $64,300 |
| 2016 | $304 -88.3% | $64,300 |
| 2015 | $2,592 +1245% | $64,300 |
| 2014 | $193 | $64,300 -4.5% |
| 2013 | -- | $67,300 +14.7% |
| 2012 | -- | $58,700 |
| 2011 | -- | $58,700 |
| 2010 | -- | $58,700 |
| 2009 | -- | $58,700 |
| 2008 | -- | $58,700 |
| 2007 | -- | $58,700 |
| 2006 | -- | $58,700 |
| 2005 | -- | $58,700 |
| 2004 | -- | $58,700 -20.4% |
| 2003 | -- | $73,700 |
| 2002 | -- | $73,700 |
Find assessor info on the county website
Monthly payment
Est. payment$--/mo
Payment breakdown
Explore the cost of this home by adjusting the details. Changes won't be saved.All calculations are estimates and provided by Zillow, Inc. for informational purposes only. Actual amounts may vary.
HOA fees may include property taxes on listings classified as Co-Ops. Contact the listing agent and/or owner for fee details.
Mortgage interest rates are dependent on a number of factors, including credit score, down payment, and repayment length. Interest rate data provided by Zillow Group Marketplace, Inc. as of 1/1/1970 from various mortgage lenders with which we have lead or other similar arrangements; the Estimated Payment is an average of those rates.
See how much you could borrow to make a competitive offer.
Climate risks
Neighborhood: 15227
Nearby schools
GreatSchools rating
- 4/10Moore SchoolGrades: K-5Distance: 0.5 mi
- 6/10Brentwood Middle SchoolGrades: 6-8Distance: 0.8 mi
- 6/10Brentwood Senior High SchoolGrades: 9-12Distance: 0.8 mi
Schools provided by the listing agent
- District: Brentwood Borough
Source: WPMLS. This data may not be complete. We recommend contacting the local school district to confirm school assignments for this home.
A local agent can set up tours, give advice and negotiate with sellers.
A local lender can help you make sure your offer is ready when you are.
- Pennsylvania
- Allegheny County
- Brentwood
- 15227
- 4123 Edge Rd