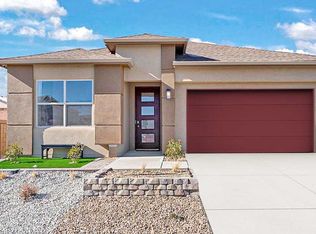
This is a new home, less than 1 year old. The Shenandoah plan is a comfortably curated single-story new home floorplan in Lomas Encantadas, perfect for renters looking for a versatile layout with a warm, inviting feel. Spanning 1,697 square feet with 4 bedrooms, 2 bathrooms, and a 2-car garage, this plan strikes a lovely balance between function and form.
Its graceful exterior and clean aesthetic set the stage for what's inside a well-proportioned open layout where the living, dining, and kitchen spaces flow naturally.
The kitchen is equal parts practical and elegant, with granite countertops, a designer backsplash, Whirlpool stainless steel appliances, and upgraded cabinetry. The primary suite offers a walk-in closet and full ensuite, while the additional bedrooms provide flexibility and freedom. (Washer & Dryer not included) Comes with the refrigerator.
You'll also find ceramic tile in wet areas, plush carpeting, 9-foot ceilings, and D.R. Horton's Home Is Connected tech suite.
1 year lease
House for rent
Accepts Zillow applications
$2,500/moFees may apply
4123 Silver Springs Rd NE, Rio Rancho, NM 87144
4beds
1,697sqft
Price may not include required fees and charges. Price shown reflects the lease term provided. Learn more|
Single family residence
Available Thu Oct 1 2026
Cats, dogs OK
Air conditioner, central air
Hookups laundry
Attached garage parking
Central, forced air
What's special
Clean aestheticWell-proportioned open layoutGraceful exteriorGranite countertopsWhirlpool stainless steel appliancesPlush carpetingDesigner backsplash
- 2 days |
- -- |
- -- |
Zillow last checked:
Listing updated:
Travel times
Facts & features
Interior
Bedrooms & bathrooms
- Bedrooms: 4
- Bathrooms: 2
- Full bathrooms: 2
Heating
- Central, Forced Air
Cooling
- Air Conditioner, Central Air
Appliances
- Included: Dishwasher, Microwave Oven, Oven, Refrigerator
- Laundry: Hookups
Features
- Walk In Closet
- Flooring: Carpet, Tile
Interior area
- Total interior livable area: 1,697 sqft
Property
Parking
- Parking features: Attached, Garage, Off Street
- Has attached garage: Yes
- Details: Contact manager
Features
- Exterior features: Walk In Closet
Details
- Additional structures: Garage(s)
- Parcel number: 1016074512278
Construction
Type & style
- Home type: SingleFamily
- Property subtype: Single Family Residence
Community & HOA
Community
- Features: Golf, Park
HOA
- Amenities included: Dog Park, Golf Course, Park, Parking
Location
- Region: Rio Rancho
Financial & listing details
- Lease term: 1 Year
Price history
| Date | Event | Price |
|---|---|---|
| 8/21/2026 | Listed for rent | $2,500$1/sqft |
Source: Zillow Rentals Report a problem | ||
| 7/28/2025 | Listing removed | $465,940$275/sqft |
Source: | ||
| 4/19/2025 | Listed for sale | $465,940$275/sqft |
Source: | ||
Neighborhood: 87144
Nearby schools
GreatSchools rating
- 7/10Sandia Vista Elementary SchoolGrades: PK-5Distance: 0.7 mi
- 8/10Mountain View Middle SchoolGrades: 6-8Distance: 0.9 mi
- 7/10V Sue Cleveland High SchoolGrades: 9-12Distance: 2.6 mi