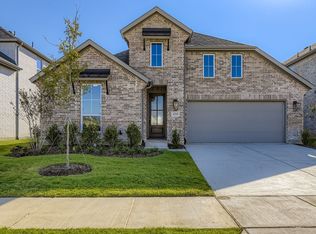
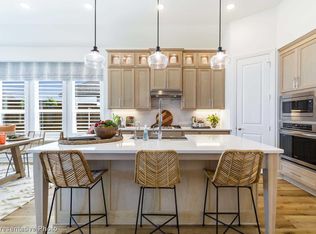
You’ll fall in love with coming home to this stunning single-story design, offering both style and functionality. Featuring four spacious bedrooms, three full bathrooms, a dedicated study and a two-car garage, this home is designed to meet all your needs. The open-concept layout ensures seamless flow from the gourmet kitchen through the casual dining area and into the inviting family room, all leading to a spaciously covered outdoor living space that’s perfect for entertaining or relaxing. Conveniently situated across from the kitchen, an oversized laundry room provides ample space, including room for an additional refrigerator. Nearby, two well-appointed secondary bedrooms share a full bathroom, offering comfort and convenience. Tucked away at the rear of the home for added privacy, the main suite is a true retreat, boasting soaring ceilings, a luxurious corner soaking tub, and dual walk-in closets. Thoughtfully designed with modern living in mind, this home truly checks every box. Ask your Sales Associate about the many upgrades and added features included in the price of this home.
Sold
Price Unknown
4123 Windy Point Rd, Oak Point, TX 75068
4beds
2,249sqft
Single Family Residence
Built in 2025
5,998 Square Feet Lot
$440,100 Zestimate®
$--/sqft
$3,054 Estimated rent
Home value
$440,100
$414,000 - $467,000
$3,054/mo
Zestimate® history
Owner options
List your home for rent
$3,054/mo
Rent Zestimate®
Find your next renter with Zillow Rental Manager. Plus, with online applications, you can quickly screen prospective tenants – for free.
$3,054/mo
Rent Zestimate®
Refinance and save
$1,296/mo
Est. payment
Refinancing to a lower rate could help reduce your monthly payments and save thousands over the life of the loan.
$1,296/mo
Est. payment
Explore your selling options
Work with a Zillow partner agent
Leverage their expertise and Zillow's premium Showcase listings to get your home seen by more buyers.
Get startedList with your own agent
Get your home in front of millions of buyers by listing it on Zillow.
Learn how to do itSell it yourself
Take full control of how buyers see your home on Zillow by listing For Sale by Owner (FSBO).
List your homeWhat's special
Zillow last checked:
Listing updated:
Listed by:
CCB Realty Stanley 0452659 972-410-5701,
American Legend Homes 972-410-5701
Bought with:
Rosie Marin, 0726061
Leap Property Management
Source: NTREIS,MLS#: 20959771
Facts & features
Interior
Bedrooms & bathrooms
- Bedrooms: 4
- Bathrooms: 3
- Full bathrooms: 3
Primary bedroom
- Features: En Suite Bathroom, Walk-In Closet(s)
- Level: First
- Dimensions: 16 x 14
Bedroom
- Features: Walk-In Closet(s)
- Level: First
- Dimensions: 10 x 11
Bedroom
- Features: Walk-In Closet(s)
- Level: First
- Dimensions: 12 x 11
Bedroom
- Level: First
- Dimensions: 12 x 10
Dining room
- Level: First
- Dimensions: 17 x 9
Kitchen
- Features: Kitchen Island, Walk-In Pantry
- Level: First
- Dimensions: 17 x 10
Living room
- Level: First
- Dimensions: 17 x 16
Utility room
- Level: First
- Dimensions: 10 x 7
Heating
- Central, Zoned
Cooling
- Attic Fan, Central Air, Ceiling Fan(s), Zoned
Appliances
- Included: Dishwasher, Electric Oven, Gas Cooktop, Disposal, Tankless Water Heater, Vented Exhaust Fan
Features
- Double Vanity, High Speed Internet, Kitchen Island, Open Floorplan, Smart Home, Walk-In Closet(s), Wired for Sound
- Flooring: Carpet, Ceramic Tile, Hardwood
- Has basement: No
- Has fireplace: No
Interior area
- Total interior livable area: 2,249 sqft
Property
Parking
- Total spaces: 2
- Parking features: Garage Faces Front, Garage, Garage Door Opener
- Attached garage spaces: 2
Features
- Levels: One
- Stories: 1
- Patio & porch: Covered
- Exterior features: Outdoor Living Area, Rain Gutters
- Pool features: None
- Fencing: Wood
Lot
- Size: 5,998 Square Feet
- Features: Interior Lot, Landscaped, Subdivision, Sprinkler System
Details
- Parcel number: 4123WindyPoint
Construction
Type & style
- Home type: SingleFamily
- Architectural style: Traditional,Detached
- Property subtype: Single Family Residence
- Attached to another structure: Yes
Materials
- Brick, Rock, Stone
- Foundation: Slab
- Roof: Composition
Condition
- Year built: 2025
Utilities & green energy
- Sewer: Public Sewer
- Water: Public
- Utilities for property: Cable Available, Sewer Available, Underground Utilities, Water Available
Green energy
- Energy efficient items: Appliances, HVAC, Roof, Thermostat, Water Heater, Windows
- Indoor air quality: Ventilation
- Water conservation: Low-Flow Fixtures, Water-Smart Landscaping
Community & HOA
Community
- Features: Community Mailbox, Curbs, Sidewalks
- Security: Prewired, Security System, Carbon Monoxide Detector(s), Smoke Detector(s)
- Subdivision: Wildridge
HOA
- Has HOA: Yes
- Services included: All Facilities, Maintenance Grounds
- HOA fee: $1,296 annually
- HOA name: Ccmc
- HOA phone: 469-360-9000
Location
- Region: Oak Point
Financial & listing details
- Date on market: 6/5/2025
- Cumulative days on market: 294 days
- Listing terms: Cash,Conventional,FHA,Texas Vet,VA Loan
Price history
| Date | Event | Price |
|---|---|---|
| 7/23/2026 | Listing removed | $2,999$1/sqft |
Source: Zillow Rentals Report a problem | ||
| 6/6/2026 | Price change | $2,999-3.3%$1/sqft |
Source: Zillow Rentals Report a problem | ||
| 5/30/2026 | Price change | $3,100-3.1%$1/sqft |
Source: Zillow Rentals Report a problem | ||
| 5/9/2026 | Listed for rent | $3,200$1/sqft |
Source: Zillow Rentals Report a problem | ||
| 4/23/2026 | Sold | -- |
Source: NTREIS #20959771 Report a problem | ||
| 3/30/2026 | Pending sale | $499,000$222/sqft |
Source: NTREIS #20959771 Report a problem | ||
| 3/16/2026 | Price change | $499,000-2%$222/sqft |
Source: NTREIS #20959771 Report a problem | ||
| 11/5/2025 | Price change | $509,000-5%$226/sqft |
Source: American Legend Homes Report a problem | ||
| 8/5/2025 | Price change | $536,055-6.6%$238/sqft |
Source: NTREIS #20959771 Report a problem | ||
| 6/5/2025 | Price change | $573,760+7%$255/sqft |
Source: NTREIS #20959771 Report a problem | ||
| 4/22/2025 | Listed for sale | $536,055$238/sqft |
Source: American Legend Homes Report a problem | ||
Public tax history
Tax history is unavailable.
Neighborhood: 75068
Nearby homes
- $--4 bd4 ba2.4k sqft4210 Windy Point Rd, Oak Point, TX 75068Sold
- $--3 bd3 ba2.3k sqft4407 Azalea Trl, Oak Point, TX 75068Sold
- $529,0003 bd4 ba2.3k sqft4307 Azalea Trl, Oak Point, TX 75068New Construction

- $579,0004 bd4 ba3k sqft4414 Windy Point Rd, Oak Point, TX 75068New Construction

- $539,0003 bd3 ba2.4k sqft4302 Blackberry Ln, Oak Point, TX 75068Pending
- $650,0005 bd5 ba3.4k sqft4415 Azalea Trl, Oak Point, TX 75068Pending
- $--4 bd5 ba3k sqft4414 Haley Way, Oak Point, TX 75068Sold
- $--3 bd4 ba2.3k sqft4322 Windy Point Rd, Oak Point, TX 75068Sold
Nearby schools
GreatSchools rating
- 3/10Cross Oaks Elementary SchoolGrades: PK-5Distance: 1.3 mi
- 5/10Rodriguez MiddleGrades: 6-8Distance: 0.6 mi
- 4/10Ray E Braswell High SchoolGrades: 9-12Distance: 3.4 mi
Schools provided by the listing agent
- Elementary: Oak Point
- Middle: Rodriguez
- High: Ray Braswell
- District: Denton ISD
Source: NTREIS. This data may not be complete. We recommend contacting the local school district to confirm school assignments for this home.
Get a cash offer in 3 minutes
Find out how much your home could sell for in as little as 3 minutes with a no-obligation cash offer.
Estimated market value
$440,100
Get a cash offer in 3 minutes
Find out how much your home could sell for in as little as 3 minutes with a no-obligation cash offer.
Estimated market value
$440,100
- Texas
- Denton County
- Little Elm
- 75068
- 4123 Windy Point Rd
