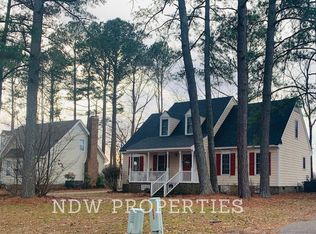
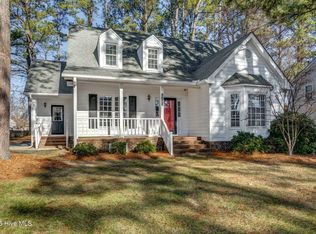
Welcome home to this beautifully maintained Cape Cod nestled among mature trees on a quiet, established street. With its signature gray siding, bold blue shutters, and welcoming front entrance, this home turns heads from the moment you arrive and impresses even more once you step inside.
The main level is anchored by a spacious living room featuring rich hardwood floors, a classically styled wood-burning fireplace with a painted brick surround and decorative mantel, and chair-rail molding throughout details that lend a timeless, polished feel. Natural light pours through large windows, and ceiling fans in every room keep things comfortable year-round. A dedicated formal dining room, complete with a chandelier and multiple windows framing garden views, is perfect for hosting everything from weeknight dinners to holiday gatherings.
The kitchen offers abundant cabinetry, generous counter space, and a full suite of appliances including a stainless steel range, dishwasher, and refrigerator. A charming bay window floods the adjacent breakfast nook with natural light, creating the perfect sunny spot for your morning coffee while overlooking the backyard's lush tree canopy. The kitchen also provides convenient direct access to the back patio.
A bonus room off the main living area with French doors opening to the backyard and multiple windows makes an ideal sunroom, home office, or flex space to suit your needs. A half bath on the main level adds everyday convenience.
Upstairs, you'll find generously sized bedrooms, each with ceiling fans, plush carpet, and ample closet space several with multiple closets. The upper-level bathrooms are well-appointed, including a full bath with tub/shower combo and updated vanity, and a second bath featuring a walk-in shower. The dormered upper floor adds architectural character, with vaulted ceilings and tucked windows giving the bedrooms a cozy, storybook feel.
Outside, the expansive backyard backs to a private wooded buffer, offering privacy and a peaceful natural setting. A rear patio provides the perfect launching point for outdoor entertaining, and the fully fenced yard complete with a storage outbuilding offers room to roam. A carport provides covered parking with additional driveway space.
This home offers the rare combination of classic character and comfortable living in a serene, tree-lined setting. Take advantage of our Deposit-Free option and apply today!
Residents enjoy all the benefits of our Resident Benefits Package, including HVAC Filter Delivery Service, Credit Reporting, Multiple payment options and easy maintenance requests through our Resident Portal, Utility Concierge Service, and much more for only $30/mo.
Sold for $131,000
Price history
| Date | Event | Price |
|---|---|---|
| 6/27/2026 | Listing removed | $2,100$1/sqft |
Source: Zillow Rentals Report a problem | ||
| 5/16/2026 | Price change | $2,100+5%$1/sqft |
Source: Zillow Rentals Report a problem | ||
| 5/8/2026 | Listed for rent | $2,000$1/sqft |
Source: Zillow Rentals Report a problem | ||
| 3/17/2026 | Sold | $131,000+19.1%$63/sqft |
Source: Public Record Report a problem | ||
| 2/9/2026 | Sold | $110,000+6.8%$53/sqft |
Source: Public Record Report a problem | ||
| 3/30/2012 | Sold | $103,000-27.7%$49/sqft |
Source:  Hive MLS #95091756 Report a problem Hive MLS #95091756 Report a problem | ||
| 8/27/2010 | Price change | $142,500-2.1%$68/sqft |
Source: Systems Engineering, Inc. #88698 Report a problem | ||
| 6/9/2010 | Price change | $145,600-8.8%$70/sqft |
Source: Systems Engineering, Inc. #88698 Report a problem | ||
| 3/10/2010 | Listed for sale | $159,600$77/sqft |
Source: Systems Engineering, Inc. #88698 Report a problem | ||
Nearby homes
Sell for more on Zillow
Get a Zillow Showcase℠ listing at no additional cost and you could sell for .
$130,700
2% more
+$2,614
With Zillow Showcase(estimated)
$133,314
