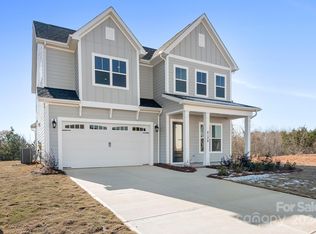
Welcome home to your maintenance free oasis! This new construction home was already a dream with 10' ceilings, large windows throughout, and beautiful custom finishes but the owner took it to another level. Walk out back to a resort style custom pool surrounded by a large travertine patio. All tied together with freshly renovated landscaping for a maintenance free lifestyle here in the Carolinas. Inside the living space has a broad and welcoming feel with an oversized island overlooking the living room and open dining room. Plantation shutters have been installed throughout to extend the custom feel. The main level also features highly desirable main level guest suite. Going upstairs the natural light continues with more windows bordering the bonus space. With a split bedroom layout featuring a guest wing with two bedrooms, full bath, and an oversized laundry room. The Primary bedroom really sets it off being as large as it is. The primary bathroom is like your own personal spa with an extended dual vanity and sprawling tile shower. If your looking for a home in a luxury community with a low maintenance feel you won't want to miss showing this home!
Under contract-show
$725,000
4124 Millstream Rd, Denver, NC 28037
4beds
2,854sqft
Single Family Residence
Built in 2024
0.29 Acres Lot
$710,600 Zestimate®
$254/sqft
$54/mo HOA
What's special
- 15 days
- 600
- 48
Zillow last checked:
Listing updated:
Listed by:
Stephen Pierce stephenpiercelkn@gmail.com,
EXP Realty LLC Mooresville
Source: Canopy MLS as distributed by MLS GRID,MLS#: 4419204
Facts & features
Interior
Bedrooms & bathrooms
- Bedrooms: 4
- Bathrooms: 3
- Full bathrooms: 3
- Main level bedrooms: 1
Primary bedroom
- Level: Upper
Bedroom s
- Level: Main
Heating
- Central
Cooling
- Central Air
Appliances
- Included: Dishwasher, Disposal, Double Oven, Gas Cooktop, Microwave, Wall Oven
- Laundry: Laundry Room, Upper Level
Features
- Drop Zone, Kitchen Island, Open Floorplan, Pantry, Walk-In Closet(s)
- Flooring: Carpet, Hardwood, Tile
- Has basement: No
- Attic: Pull Down Stairs
- Fireplace features: Living Room
Interior area
- Total structure area: 2,854
- Total interior livable area: 2,854 sqft
- Finished area above ground: 2,854
- Finished area below ground: 0
Property
Parking
- Total spaces: 2
- Parking features: Attached Garage, Garage on Main Level
- Attached garage spaces: 2
Features
- Levels: Two
- Stories: 2
- Patio & porch: Covered, Front Porch, Patio, Rear Porch
- Pool features: In Ground, Salt Water
- Fencing: Back Yard
Lot
- Size: 0.29 Acres
Details
- Parcel number: 103561
- Zoning: PD-R
- Special conditions: Standard
- Other equipment: Network Ready
Construction
Type & style
- Home type: SingleFamily
- Property subtype: Single Family Residence
Materials
- Hardboard Siding
- Foundation: Slab
Condition
- New construction: No
- Year built: 2024
Utilities & green energy
- Sewer: County Sewer
- Water: County Water
- Utilities for property: Cable Connected, Wired Internet Available
Community & HOA
Community
- Features: Playground, Sidewalks, Street Lights
- Subdivision: Wildbrook
HOA
- Has HOA: Yes
- HOA fee: $650 annually
Location
- Region: Denver
Financial & listing details
- Price per square foot: $254/sqft
- Tax assessed value: $499,715
- Annual tax amount: $3,158
- Date on market: 8/27/2026
- Cumulative days on market: 8 days
- Listing terms: Cash,Conventional,VA Loan
- Road surface type: Concrete, Paved
Estimated market value
$710,600
$675,000 - $746,000
$2,770/mo
Price history
| Date | Event | Price |
|---|---|---|
| 9/2/2026 | Contingent | $725,000$254/sqft |
Source: eXp Realty #4419204 Report a problem | ||
| 8/28/2026 | Listed for sale | $725,000+17.9%$254/sqft |
Source:  Canopy MLS as distributed by MLS GRID #4419204 Report a problem Canopy MLS as distributed by MLS GRID #4419204 Report a problem | ||
| 2/6/2025 | Sold | $615,000+515%$215/sqft |
Source: Public Record Report a problem | ||
| 8/22/2024 | Sold | $100,000$35/sqft |
Source: Public Record Report a problem | ||
Public tax history
| Year | Property taxes | Tax assessment |
|---|---|---|
| 2025 | $3,158 +950.3% | $499,715 +899.4% |
| 2024 | $301 | $50,000 |
| 2023 | $301 +1.7% | $50,000 +25% |
| 2022 | $296 | $40,000 |
| 2021 | -- | -- |
Find assessor info on the county website
Monthly payment
Est. payment
Payment breakdown
Explore the cost of this home by adjusting the details. Changes won't be saved.Climate risks
Neighborhood: 28037
Nearby schools
Schools provided by the listing agent
- Elementary: St. James
- Middle: North Lincoln
- High: North Lincoln
Source: Canopy MLS as distributed by MLS GRID. This data may not be complete. We recommend contacting the local school district to confirm school assignments for this home.
Similar homes
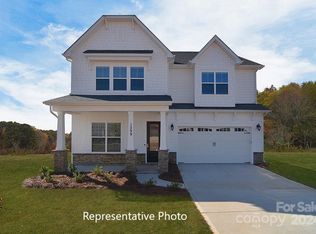
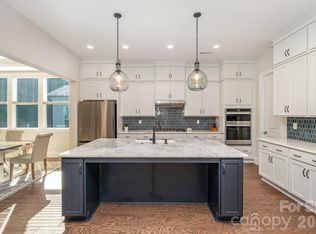
- $600,0005 bd5 ba3.6k sqft1390 Cedardale Ln, Denver, NC 28037For Sale
 MLS ID #4394013, Lauren Rocco, EXP Realty LLC Mooresville. Canopy MLS as distributed by MLS GRID
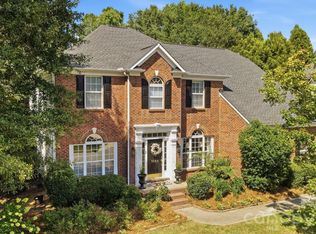
 - $735,0004 bd3 ba2.9k sqft2529 Shady Reach Ln, Charlotte, NC 28214For Sale
 MLS ID #4421103, Holly Kimsey Evans, EXP Realty LLC Ballantyne. Canopy MLS as distributed by MLS GRID
 - $798,9003 bd3 ba2.4k sqft6196 Raven Rock Dr, Cherryville, NC 28037For Sale
 MLS ID #4374503, Michaela Scurlock, Scurlock Agency. Canopy MLS as distributed by MLS GRID
 - $635,0003 bd3 ba2.1k sqft5247 Looking Glass Trl, Denver, NC 28037For Sale
 MLS ID #4399155, Lyn Palmer, Terra Vista Realty. Canopy MLS as distributed by MLS GRID
 - $484,9004 bd3 ba2.4k sqft8091 Woodline Ln, Denver, NC 28037For SaleMLS ID #4388004, Holly Zammiello, Lake Norman Realty, Inc.. Canopy MLS as distributed by MLS GRID
- $450,0004 bd3 ba2.5k sqft7920 Creek Park Dr, Denver, NC 28037For SaleMLS ID #4386729, Breanne Flowers, Keller Williams Ballantyne Area. Canopy MLS as distributed by MLS GRID
- $699,9004 bd3 ba2.3k sqft19924 Floral Ln, Cornelius, NC 28031For SaleMLS ID #4408674, Costner Merrifield, Yancey Realty, LLC. Canopy MLS as distributed by MLS GRID
- $485,0003 bd2 ba1.7k sqft6103 Gold Springs Way, Denver, NC 28037For SaleMLS ID #4413485, Mike Gardiner, Horizon Realty Carolinas. Canopy MLS as distributed by MLS GRID
- $730,0004 bd3 ba2.7k sqft6608 Jepson Ct, Charlotte, NC 28214For SaleMLS ID #4404629, Shaun Collyer, The Agency - Charlotte. Canopy MLS as distributed by MLS GRID
- $774,9004 bd3 ba3k sqft150 Belfry Loop, Mooresville, NC 28117For SaleMLS ID #4417496, Lauren Jarus, Keller Williams Unified. Canopy MLS as distributed by MLS GRID
- $699,0004 bd3 ba2.8k sqft322 Shinnville Rd, Mooresville, NC 28115For SaleMLS ID #4420300, Stephen Pierce, EXP Realty LLC Mooresville. Canopy MLS as distributed by MLS GRID
- $380,0003 bd3 ba1.9k sqft6234 Ashton Park Dr, Denver, NC 28037For SaleMLS ID #4397810, Akenna Blackmon, EXP Realty LLC Ballantyne. Canopy MLS as distributed by MLS GRID
- $415,0003 bd2 ba1.7k sqft5110 Turtle Creek Dr, Denver, NC 28037For SaleMLS ID #4399103, Laura Maultsby, Maultsby Realty Group. Canopy MLS as distributed by MLS GRID
- $775,0004 bd3 ba2.7k sqft229 Elysian Dr, Mooresville, NC 28117For SaleMLS ID #4401763, Jane Urban, Howard Hanna Allen Tate Mooresville/LKN. Canopy MLS as distributed by MLS GRID
- $849,0005 bd5 ba4.1k sqft7778 Burning Ridge Dr, Stanley, NC 28164For SaleMLS ID #4336313, Kristen Dibble, Berkshire Hathaway HomeServices Carolinas Realty. Canopy MLS as distributed by MLS GRID
- $415,0003 bd3 ba1.9k sqft6325 Ashton Park Dr, Denver, NC 28037For SaleMLS ID #4382653, Akenna Blackmon, EXP Realty LLC Ballantyne. Canopy MLS as distributed by MLS GRID
- $630,0005 bd5 ba3.3k sqft9815 Caledenia Dr, Huntersville, NC 28078For SaleMLS ID #4403205, Holly Viscount, Keller Williams South Park. Canopy MLS as distributed by MLS GRID
- $847,5004 bd3 ba2.4k sqft17434 Invermere Ave, Huntersville, NC 28078For SaleMLS ID #4413717, Mary Kay Portaro, Ivester Jackson Christie's. Canopy MLS as distributed by MLS GRID
- $675,0004 bd3 ba3.1k sqft123 Country Lake Dr, Mooresville, NC 28115For SaleMLS ID #4412244, Marsha Hathcock, Howard Hanna Allen Tate Mooresville/LKN. Canopy MLS as distributed by MLS GRID
- $424,0002 bd2 ba1.4k sqft5968 Pier Dr, Denver, NC 28037For SaleMLS ID #4359194, Matt Stone, Stone Realty Group. Canopy MLS as distributed by MLS GRID
