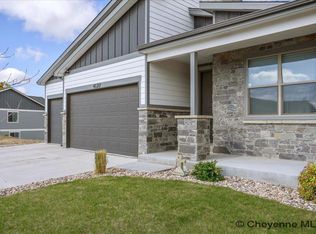
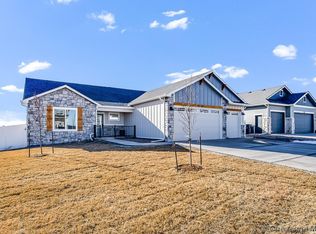
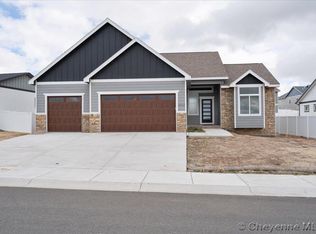
Brand-new construction by Ivey Construction Company LLC in the desirable Saddle Ridge subdivision! This modern, no step entry, ranch-style home offers 3,342 total square feet, 5 bedrooms, 3 bathrooms, and an oversized 3-car attached garage. Enjoy luxury vinyl flooring throughout the main living areas, quartz countertops in the kitchen and baths, and a hidden walk-in butler’s pantry for extra storage. The separate dining area is perfect for gatherings, and the primary suite features a 4-piece bath and custom walk-in closet. The finished basement includes a spacious family room, two bedrooms, and full bath. Outside, you’ll find full landscaping with sprinkler system, sod, and a fenced backyard — truly move-in ready. Estimated completion: Late May 2026. Interior and exterior pictures are pictures of a previous completed home. Call today to see this exciting floor plan!
Sold
Price Unknown
4124 Sage Rd, Cheyenne, WY 82001
5beds
3,342sqft
City Residential, Residential
Built in 2026
10,018 Square Feet Lot
$699,300 Zestimate®
$--/sqft
$3,653 Estimated rent
Home value
$699,300
$664,000 - $734,000
$3,653/mo
Zestimate® history
Owner options
List your home for rent
$3,653/mo
Rent Zestimate®
Find your next renter with Zillow Rental Manager. Plus, with online applications, you can quickly screen prospective tenants – for free.
$3,653/mo
Rent Zestimate®
Refinance and save
Refinancing to a lower rate could help reduce your monthly payments and save thousands over the life of the loan.
Explore your selling options
Work with a Zillow partner agent
Leverage their expertise and Zillow's premium Showcase listings to get your home seen by more buyers.
Get startedList with your own agent
Get your home in front of millions of buyers by listing it on Zillow.
Learn how to do itSell it yourself
Take full control of how buyers see your home on Zillow by listing For Sale by Owner (FSBO).
List your homeWhat's special
Custom walk-in closetFenced backyard
Zillow last checked:
Listing updated:
Listed by:
Jeremy Hamilton 307-630-1582,
#1 Properties
Bought with:
William Lewis
Coldwell Banker, The Property Exchange
Source: Cheyenne BOR,MLS#: 99942
Facts & features
Interior
Bedrooms & bathrooms
- Bedrooms: 5
- Bathrooms: 3
- Full bathrooms: 2
- 3/4 bathrooms: 1
- Main level bathrooms: 2
Primary bedroom
- Level: Main
- Area: 196
- Dimensions: 14 x 14
Bedroom 2
- Level: Main
- Area: 121
- Dimensions: 11 x 11
Bedroom 3
- Level: Main
- Area: 110
- Dimensions: 11 x 10
Bedroom 4
- Level: Basement
- Area: 224
- Dimensions: 16 x 14
Bedroom 5
- Level: Basement
- Area: 144
- Dimensions: 12 x 12
Bathroom 1
- Features: Full
- Level: Main
Bathroom 2
- Features: 3/4
- Level: Main
Bathroom 3
- Features: Full
- Level: Basement
Dining room
- Level: Main
- Area: 154
- Dimensions: 14 x 11
Family room
- Level: Basement
- Area: 320
- Dimensions: 20 x 16
Kitchen
- Level: Main
- Area: 110
- Dimensions: 11 x 10
Living room
- Level: Main
- Area: 266
- Dimensions: 19 x 14
Basement
- Area: 1671
Heating
- Forced Air, Natural Gas
Cooling
- Central Air
Appliances
- Included: Dishwasher, Disposal, Microwave, Range, Refrigerator, Tankless Water Heater
- Laundry: Main Level
Features
- Pantry, Separate Dining, Walk-In Closet(s), Wet Bar, Main Floor Primary, Solid Surface Countertops
- Flooring: Luxury Vinyl
- Basement: Sump Pump,Partially Finished
- Number of fireplaces: 1
- Fireplace features: One, Gas
Interior area
- Total structure area: 3,342
- Total interior livable area: 3,342 sqft
- Finished area above ground: 1,671
Property
Parking
- Total spaces: 3
- Parking features: 3 Car Attached, Garage Door Opener
- Attached garage spaces: 3
Accessibility
- Accessibility features: None
Features
- Patio & porch: Covered Deck, Covered Porch
- Exterior features: Sprinkler System
- Fencing: Back Yard
Lot
- Size: 10,018 Square Feet
- Dimensions: 9,850
- Features: Front Yard Sod/Grass, Sprinklers In Front, Backyard Sod/Grass, Sprinklers In Rear
Details
- Special conditions: None of the Above
Construction
Type & style
- Home type: SingleFamily
- Architectural style: Ranch
- Property subtype: City Residential, Residential
Materials
- Wood/Hardboard, Stone, Extra Insulation
- Foundation: Basement
- Roof: Composition/Asphalt
Condition
- New Construction
- New construction: Yes
- Year built: 2026
Details
- Builder name: Ivey Construction Company
Utilities & green energy
- Electric: High West Energy
- Gas: Black Hills Energy
- Sewer: City Sewer
- Water: Public
- Utilities for property: Cable Connected
Green energy
- Energy efficient items: Thermostat, High Effic. HVAC 95% +, Ceiling Fan
- Water conservation: Drip SprinklerSym.onTimer
Community & HOA
Community
- Subdivision: Saddle Ridge
HOA
- Services included: None
Location
- Region: Cheyenne
Financial & listing details
- Date on market: 2/25/2026
- Listing agreement: N
- Listing terms: Cash,Conventional,VA Loan
- Inclusions: Dishwasher, Disposal, Microwave, Range/Oven, Refrigerator
- Exclusions: N
Price history
| Date | Event | Price |
|---|---|---|
| 6/29/2026 | Sold | -- |
Source:  Cheyenne BOR #99942 Report a problem Cheyenne BOR #99942 Report a problem | ||
| 5/15/2026 | Pending sale | $700,000$209/sqft |
Source: Cheyenne BOR #99942 Report a problem | ||
| 2/25/2026 | Listed for sale | $700,000$209/sqft |
Source: Cheyenne BOR #99942 Report a problem | ||
Public tax history
Tax history is unavailable.
Neighborhood: 82001
Nearby homes
- $--4 bd3 ba3.2k sqft4120 Sage Rd, Cheyenne, WY 82001Sold
- $--3 bd2 ba3k sqft4108 Sage Rd, Cheyenne, WY 82001Sold
- $509,000-- bd2 ba1.5k sqft4109 Sage Rd, Cheyenne, WY 82001Off Market
- $--3 bd2 ba3.9k sqft4041 Farthing Rd, Cheyenne, WY 82001Sold
- $--2 bd2 ba3.1k sqft4104 Sage Rd, Cheyenne, WY 82001Sold
- $--2 bd2 ba3.1k sqft4101 Sage Rd, Cheyenne, WY 82001Sold
- $472,800-- bd2 ba1.4k sqft4101 Farthing Rd, Cheyenne, WY 82001Off Market
- $--3 bd2 ba3.2k sqft4035 Farthing Rd, Cheyenne, WY 82001Sold
Nearby schools
GreatSchools rating
- 6/10Saddle Ridge Elementary SchoolGrades: K-6Distance: 0.4 mi
- 4/10Carey Junior High SchoolGrades: 7-8Distance: 2.8 mi
- 4/10East High SchoolGrades: 9-12Distance: 3.1 mi
Sell for more on Zillow
Get a Zillow Showcase℠ listing at no additional cost and you could sell for .
$699,300
2% more
+$13,986
With Zillow Showcase(estimated)
$713,286
Sell for more on Zillow
Get a Zillow Showcase℠ listing at no additional cost and you could sell for .
$699,300
2% more
+$13,986
With Zillow Showcase(estimated)
$713,286
- Wyoming
- Laramie County
- Cheyenne
- 82001
- 4124 Sage Rd
