Great value in this zero entry, handicap accessible, spacious 1 bedroom condo located in a secured building. Designed with your lifestyle in mind. Come and go as you please, live independently and be surrounded by others that are 55+. New flooring and paint throughout along with an updated walk in shower, and new light fixtures! Lots of storage throughout with a coat closet, a pantry closet, spacious bedroom with a large closet, in-unit laundry closet with a stackable unit. The living room provides tons of natural light and a nice view of your patio where you can enjoy your morning coffee. An added bonus is the close proximity of your unit to the hallway of storage units for each owner, the attached parking garage and outdoor parking lot. Common areas include: Library, Community Room, Craft, Woodworking, and Exercise rooms. Also private 5 X 5 storage closet, as well as access to a bedroom for your guests that can be rented. Carefree living, no snow removal or lawn maintenance here! You can also bring one dog or one cat that is less than 25lbs. Don't miss this exceptional condo!
Pending
$145,000
4125 Autumn Ridge Rd Unit 122, Cedar Falls, IA 50613
1beds
818sqft
Condominium
Built in 2002
-- sqft lot
$139,400 Zestimate®
$177/sqft
$350/mo HOA
What's special
Attached parking garageHandicap accessibleNew light fixturesSecured buildingOutdoor parking lotPantry closetCoat closet
- 63 days
- 130
- 0
Zillow last checked:
Listing updated:
Listed by:
Baylea M Hill 319-830-4805,
Lockard Realty Company
Source: Northeast Iowa Regional BOR as distributed by MLS GRID,MLS#: 20263388
Facts & features
Interior
Bedrooms & bathrooms
- Bedrooms: 1
- Bathrooms: 1
- Full bathrooms: 1
Rooms
- Room types: 1st Floor Entry
Other
- Level: Upper
Other
- Level: Main
Other
- Level: Lower
Heating
- Forced Air, Natural Gas
Cooling
- Central Air
Appliances
- Laundry: 1st Floor
Features
- Ceiling Fan(s)
- Basement: Slab
- Has fireplace: No
- Fireplace features: None
Interior area
- Total interior livable area: 818 sqft
- Finished area below ground: 0
Property
Parking
- Total spaces: 1
- Parking features: Attached Garage
- Has attached garage: Yes
- Carport spaces: 1
Features
- Patio & porch: Patio
Lot
- Size: 6,534 Square Feet
Details
- Parcel number: 891409426040
- Zoning: R-P
- Special conditions: Standard
Construction
Type & style
- Home type: Condo
- Property subtype: Condominium
Materials
- Vinyl Siding
- Roof: Shingle,Asphalt
Condition
- Year built: 2002
Utilities & green energy
- Sewer: Public Sewer
- Water: Public
Community & HOA
HOA
- Has HOA: Yes
- HOA fee: $350 monthly
Location
- Region: Cedar Falls
Financial & listing details
- Price per square foot: $177/sqft
- Tax assessed value: $118,240
- Annual tax amount: $1,603
- Date on market: 7/21/2026
- Cumulative days on market: 62 days
- Road surface type: Concrete, Hard Surface Road
Estimated market value
$139,400
$132,000 - $146,000
$1,101/mo
Price history
| Date | Event | Price |
|---|---|---|
| 9/5/2026 | Pending sale | $145,000$177/sqft |
Source:  Northeast Iowa Regional BOR as distributed by MLS GRID #20263388 Report a problem Northeast Iowa Regional BOR as distributed by MLS GRID #20263388 Report a problem | ||
| 7/21/2026 | Listed for sale | $145,000+4.3%$177/sqft |
Source: Northeast Iowa Regional BOR as distributed by MLS GRID #20263388 Report a problem | ||
| 2/5/2025 | Sold | $139,000$170/sqft |
Source: Northeast Iowa Regional BOR as distributed by MLS GRID #20250145 Report a problem | ||
| 1/14/2025 | Pending sale | $139,000$170/sqft |
Source: Northeast Iowa Regional BOR as distributed by MLS GRID #20250145 Report a problem | ||
| 1/10/2025 | Listed for sale | $139,000+50.3%$170/sqft |
Source: Northeast Iowa Regional BOR as distributed by MLS GRID #20250145 Report a problem | ||
| 7/3/2003 | Sold | $92,500$113/sqft |
Source: Agent Provided Report a problem | ||
Public tax history
| Year | Property taxes | Tax assessment |
|---|---|---|
| 2025 | $1,382 -4.1% | $128,550 +8.7% |
| 2024 | $1,440 -21.8% | $118,240 |
| 2023 | $1,841 -1.1% | $118,240 +5.6% |
| 2022 | $1,861 +23.6% | $111,980 |
| 2021 | $1,505 +2.4% | $111,980 +20.8% |
| 2020 | $1,470 -1.9% | $92,720 |
| 2019 | $1,499 +0.6% | $92,720 |
| 2018 | $1,491 +0.1% | $92,720 |
| 2017 | $1,490 -9% | $92,720 |
| 2016 | $1,638 | $92,720 |
| 2015 | $1,638 +1.2% | $92,720 |
| 2014 | $1,618 +3.7% | $92,720 |
| 2012 | $1,560 -5% | $92,720 |
| 2011 | $1,642 +1.5% | $92,720 -5.4% |
| 2010 | $1,619 +4.1% | $98,010 |
| 2009 | $1,555 +2% | $98,010 |
| 2008 | $1,525 +3.4% | $98,010 +7% |
| 2007 | $1,475 -1.7% | $91,600 |
| 2006 | $1,500 -9.4% | $91,600 |
| 2005 | $1,655 | $91,600 +95.3% |
| 2003 | -- | $46,900 |
Find assessor info on the county website
Monthly payment
Est. payment
Payment breakdown
Explore the cost of this home by adjusting the details. Changes won't be saved.Climate risks
Neighborhood: 50613
Nearby schools
Schools provided by the listing agent
- Elementary: Hansen
- Middle: Holmes Junior High
- High: Cedar Falls High
Source: Northeast Iowa Regional BOR as distributed by MLS GRID. This data may not be complete. We recommend contacting the local school district to confirm school assignments for this home.
- $155,0002 bd2 ba1.1k sqft4125 Autumn Ridge Rd UNIT 102, Cedar Falls, IA 50613Sold

- $155,0002 bd1 ba944 sqft4125 Autumn Ridge Rd UNIT 108, Cedar Falls, IA 50613Sold

- $135,0001 bd1 ba818 sqft4125 Autumn Ridge Rd UNIT 101, Cedar Falls, IA 50613Sold
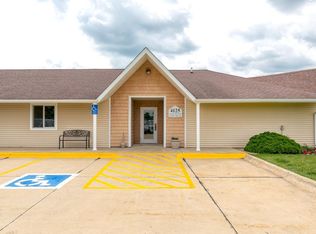
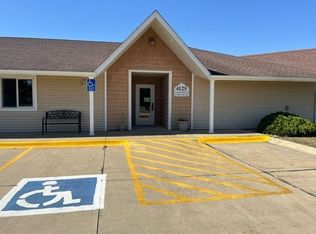
- $160,0002 bd1 ba1.1k sqft4125 Autumn Ridge Rd UNIT 103, Cedar Falls, IA 50613Sold
Similar homes
- $137,0001 bd1 ba786 sqft1401 3rd St SW APT 116, Waverly, IA 50677For Sale
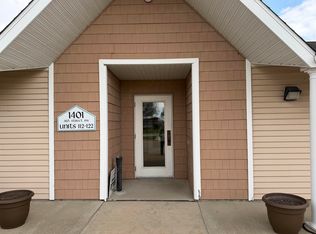 MLS ID #20261858, Jessica J Kettleson, Century 21 Signature RE- Waverly. Northeast Iowa Regional BOR as distributed by MLS GRID
 - $159,0002 bd1 ba864 sqft1811 Sager Ave, Waterloo, IA 50701For Sale
 MLS ID #20263339, Victoria Lockard, Lockard Realty Company. Northeast Iowa Regional BOR as distributed by MLS GRID
 - $149,9003 bd1 ba1.1k sqft514 Hartman Ave, Waterloo, IA 50701For Sale
 MLS ID #20263521, Jared Hottle, Berkshire Hathaway Home Serv. Northeast Iowa Regional BOR as distributed by MLS GRID
 - $119,9002 bd1 ba874 sqft1040 Prairie Meadow Ct, Waterloo, IA 50701For Sale
 MLS ID #20263689, Justin Reuter, Oakridge Real Estate. Northeast Iowa Regional BOR as distributed by MLS GRID
