Beautiful cottage ranch in Mariemont Schools offering peaceful, private, and easy one-floor living!! This bright, open floor plan features a spacious kitchen with granite countertops, stainless steel appliances, designer tile, and an open layout that's perfect for both daily life and entertaining! Gorgeous hardwood floors, generously sized bedroom closets, and an oversized two-car garage add character and functionality. Enjoy your morning coffee or a relaxing Saturday brunch on the peaceful back deck, then spend the afternoon on the Little Miami Scenic Trail, kayaking, or grabbing dinner at 50 West, all just minutes from home. Convenient to Wooster Pike, Mariemont, and Newtown activities, shops, and restaurants, you'll love having so much nearby while still enjoying the privacy and charm of this beautiful home. Move in just in time to enjoy crisp autumn evenings around a cozy backyard fire!
For sale
Price cut: $25K (9/12)
$474,900
4125 Muchmore Rd, Cincinnati, OH 45227
3beds
1,834sqft
Single Family Residence
Built in 1938
0.44 Acres Lot
$-- Zestimate®
$259/sqft
$-- HOA
What's special
Bright open floor planPeaceful back deckOversized two-car garageStainless steel appliancesGorgeous hardwood floorsDesigner tileCozy backyard fire
- 31 days
- 4,492
- 339
Likely to sell faster than
Zillow last checked:
Listing updated:
Listed by:
Austin Long 347-260-7736,
Keller Williams Advisors 513-766-9200
Source: Cincy MLS,MLS#: 1889922 Originating MLS: Cincinnati Area Multiple Listing Service
Originating MLS: Cincinnati Area Multiple Listing Service
Facts & features
Interior
Bedrooms & bathrooms
- Bedrooms: 3
- Bathrooms: 2
- Full bathrooms: 2
Primary bedroom
- Features: Bath Adjoins, Walk-In Closet(s), Wood Floor
- Level: First
- Area: 130
- Dimensions: 13 x 10
Bedroom 2
- Level: First
- Area: 120
- Dimensions: 12 x 10
Bedroom 3
- Level: First
- Area: 80
- Dimensions: 10 x 8
Bedroom 4
- Area: 0
- Dimensions: 0 x 0
Bedroom 5
- Area: 0
- Dimensions: 0 x 0
Primary bathroom
- Features: Shower, Skylight, Tile Floor
Bathroom 1
- Features: Full
- Level: First
Bathroom 2
- Features: Full
- Level: First
Dining room
- Area: 0
- Dimensions: 0 x 0
Family room
- Area: 0
- Dimensions: 0 x 0
Great room
- Features: Fireplace, Wood Floor
- Level: First
- Area: 390
- Dimensions: 26 x 15
Kitchen
- Features: Counter Bar, Eat-in Kitchen, Walkout, Gourmet, Marble/Granite/Slate
- Area: 152
- Dimensions: 19 x 8
Living room
- Area: 0
- Dimensions: 0 x 0
Office
- Area: 0
- Dimensions: 0 x 0
Heating
- Forced Air, Gas
Cooling
- Central Air
Appliances
- Included: Dishwasher, Disposal, Oven/Range, Refrigerator, Gas Water Heater
Features
- Vaulted Ceiling(s)
- Windows: Double Pane Windows, Vinyl
- Basement: None
- Number of fireplaces: 1
- Fireplace features: Brick, Great Room
Interior area
- Total structure area: 1,834
- Total interior livable area: 1,834 sqft
Property
Parking
- Total spaces: 2
- Parking features: Driveway
- Garage spaces: 2
- Has uncovered spaces: Yes
Features
- Levels: One
- Stories: 1
- Patio & porch: Patio
- Has view: Yes
- View description: Trees/Woods
Lot
- Size: 0.44 Acres
- Dimensions: 42.82 x 167.19 IRR PT LOT 5 S S CARPENTE
- Features: Less than .5 Acre
- Residential vegetation: Partially Wooded
Details
- Parcel number: 5200111015100
- Zoning description: Residential
- Other equipment: Mechanical Systems (Other)
Construction
Type & style
- Home type: SingleFamily
- Architectural style: Cabin/Rustic,Ranch
- Property subtype: Single Family Residence
Materials
- Cedar, Vinyl Siding
- Foundation: Concrete Perimeter
- Roof: Shingle
Condition
- New construction: No
- Year built: 1938
Utilities & green energy
- Gas: Natural
- Sewer: Septic Tank
- Water: Public
Community & HOA
HOA
- Has HOA: No
Location
- Region: Cincinnati
Financial & listing details
- Price per square foot: $259/sqft
- Tax assessed value: $151
- Annual tax amount: $1,258
- Date on market: 8/20/2026
- Listing terms: No Special Financing
Estimated market value
Not available
Estimated sales range
Not available
Not available
Price history
| Date | Event | Price |
|---|---|---|
| 9/12/2026 | Price change | $474,900-5%$259/sqft |
Source:  Cincy MLS #1889922 Report a problem Cincy MLS #1889922 Report a problem | ||
| 9/1/2026 | Price change | $499,900-3.8%$273/sqft |
Source: Cincy MLS #1889922 Report a problem | ||
| 8/20/2026 | Listed for sale | $519,900+20.5%$283/sqft |
Source: Cincy MLS #1889922 Report a problem | ||
| 11/12/2021 | Sold | $431,500+2.8%$235/sqft |
Source: Cincy MLS #1718246 Report a problem | ||
| 10/11/2021 | Pending sale | $419,900$229/sqft |
Source: Cincy MLS #1718246 Report a problem | ||
| 10/9/2021 | Listed for sale | $419,900+34.2%$229/sqft |
Source: Cincy MLS #1718246 Report a problem | ||
| 6/30/2020 | Sold | $313,000-7.9%$171/sqft |
Source: Cincy MLS #1661206 Report a problem | ||
| 5/22/2020 | Pending sale | $339,900$185/sqft |
Source: Coldwell Banker West Shell #1661206 Report a problem | ||
| 5/14/2020 | Listed for sale | $339,900+518%$185/sqft |
Source: Coldwell Banker West Shell #1661206 Report a problem | ||
| 6/11/2019 | Sold | $55,000-31.2%$30/sqft |
Source: Public Record Report a problem | ||
| 8/15/2013 | Listing removed | $79,900$44/sqft |
Source: Comey & Shepherd Realtors #1352882 Report a problem | ||
| 4/17/2013 | Price change | $79,900-11.1%$44/sqft |
Source: Comey & Shepherd Realtors #1352882 Report a problem | ||
| 1/29/2013 | Price change | $89,900-10%$49/sqft |
Source: Comey & Shepherd Realtors #1342225 Report a problem | ||
| 9/25/2012 | Price change | $99,900-9.1%$54/sqft |
Source: Comey & Shepherd Realtors #1329734 Report a problem | ||
| 7/17/2012 | Listed for sale | $109,900$60/sqft |
Source: Comey & Shepherd Realtors #1329734 Report a problem | ||
Public tax history
| Year | Property taxes | Tax assessment |
|---|---|---|
| 2025 | $12,588 +2% | $151,025 |
| 2024 | $12,337 +6.9% | $151,025 |
| 2023 | $11,544 -18.1% | $151,025 |
| 2022 | $14,103 +701.1% | $151,025 +684.5% |
| 2021 | $1,761 | $19,250 |
| 2020 | $1,761 -51.8% | $19,250 -45.7% |
| 2019 | $3,650 +12.2% | $35,462 |
| 2018 | $3,253 | $35,462 0% |
| 2017 | $3,253 -2.7% | $35,463 +1.3% |
| 2016 | $3,343 +2.5% | $35,018 |
| 2015 | $3,260 +2.3% | $35,018 |
| 2014 | $3,189 +5.2% | $35,018 +1% |
| 2013 | $3,030 +40.6% | $34,671 |
| 2012 | $2,155 +3.3% | $34,671 |
| 2011 | $2,086 +1.5% | $34,671 -2.4% |
| 2010 | $2,055 +14.7% | $35,522 |
| 2009 | $1,792 -25.5% | $35,522 |
| 2008 | $2,406 +4.2% | $35,522 +2% |
| 2007 | $2,309 +5.9% | $34,825 |
| 2006 | $2,179 +11.3% | $34,825 |
| 2005 | $1,958 +5.1% | $34,825 +21.3% |
| 2003 | $1,863 +10.4% | $28,700 |
| 2002 | $1,688 -1.7% | $28,700 +8.6% |
| 2001 | $1,717 +7% | $26,425 |
| 2000 | $1,605 | $26,425 |
Find assessor info on the county website
Monthly payment
Est. payment
Payment breakdown
Explore the cost of this home by adjusting the details. Changes won't be saved.Climate risks
Neighborhood: 45227
Similar homes
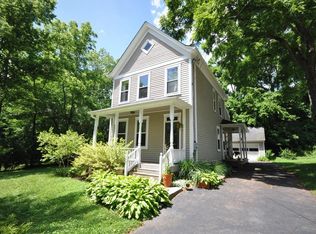
- $475,0003 bd3 ba1.5k sqft3629 Erie Ave, Cincinnati, OH 45208For Sale
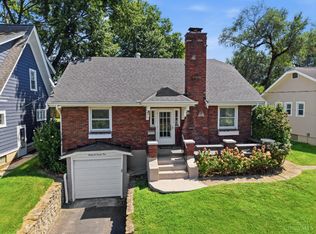
 MLS ID #1891579, Amy Hackett Roe, Coldwell Banker Realty. Cincy MLS
 - $449,9003 bd3 ba1.4k sqft4610 Winona Ter, Cincinnati, OH 45227For Sale
 MLS ID #1893235, Taylor M. DeVito, Coldwell Banker Realty, Anders. Cincy MLS
 - $484,9903 bd3 ba1.6k sqft3617 Birkdale Ln, Fairfax, OH 45227New Construction
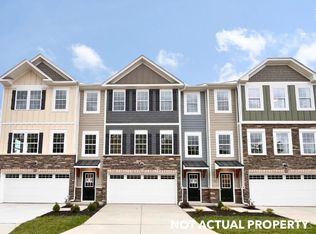 Cincy MLS
 - $499,5003 bd4 ba1.5k sqft4012 Whetsel Ave, Cincinnati, OH 45227For Sale
 MLS ID #1892591, Karan Heuer, Coldwell Banker Realty. Cincy MLS
 - $479,9003 bd3 ba1.8k sqft3961 Marburg Ave, Cincinnati, OH 45209For SaleMLS ID #1893838, Jordan Fiore, eXp Realty. Cincy MLS
- $365,0003 bd2 ba1.4k sqft6116 Bramble Ave, Cincinnati, OH 45227For SaleMLS ID #1893166, Avery R Lindner, Coldwell Banker Realty. Cincy MLS
- $449,9903 bd3 ba1.6k sqft3605 Birkdale Ln, Fairfax, OH 45227New ConstructionCincy MLS
- $444,9903 bd3 ba1.6k sqft3609 Birkdale Ln, Cincinnati, OH 45227New ConstructionCincy MLS
- $509,9903 bd3 ba1.6k sqft3601 Birkdale Ln, Fairfax, OH 45227New ConstructionCincy MLS
- $539,5004 bd4 ba2.1k sqft4414 Whetsel Ave, Cincinnati, OH 45227For SaleMLS ID #1891668, William G Becker, Coldwell Banker Realty. Cincy MLS
- $364,9004 bd2 ba1.9k sqft4019 Sherwood Ave, Cincinnati, OH 45227For SaleMLS ID #1893886, Rick J Finn, Coldwell Banker Realty. Cincy MLS
- $369,0003 bd3 ba1.7k sqft3861 Meadowlark Ln, Cincinnati, OH 45227For SaleMLS ID #1894110, Rachel Silvey, Sibcy Cline, Inc.. Cincy MLS
- $430,0003 bd3 ba1.4k sqft5748 Bramble Ave, Cincinnati, OH 45227For SaleMLS ID #1886592, Jennifer Sarver, Comey & Shepherd. Cincy MLS
- $349,9003 bd2 ba2.4k sqft3713 Simpson Ave, Cincinnati, OH 45227For SaleMLS ID #1893123, Douglas B Turner, Robinson Sotheby's Internat'l. Cincy MLS
- $289,9003 bd2 ba1.7k sqft6605 Windward Ave, Cincinnati, OH 45227For SaleMLS ID #1894097, Michael Mcgee, Mainstay Brokerage LLC. Cincy MLS
- $499,9004 bd3 ba2.4k sqft4607 Erie Ave, Cincinnati, OH 45227For SaleMLS ID #1885233, Rebecca L Gilley, Coldwell Banker Realty, Anders. Cincy MLS
- $375,0003 bd2 ba2k sqft4704 Whetsel Ave, Cincinnati, OH 45227For SaleMLS ID #1892290, Alex L Tamanko, Comey & Shepherd. Cincy MLS
- $450,0003 bd2 ba1.4k sqft3944 Marburg Ave, Cincinnati, OH 45209For SaleMLS ID #1893691, David Welch, Comey & Shepherd. Cincy MLS
- $519,9003 bd4 ba2k sqft5013 Anderson Pl #1, Cincinnati, OH 45227New ConstructionCincy MLS
- $454,0004 bd4 ba2k sqft6421 Copperleaf Ln, Cincinnati, OH 45230For SaleMLS ID #1893191, Julia Wallner, ERA REAL Solutions Realty, LLC. Cincy MLS
